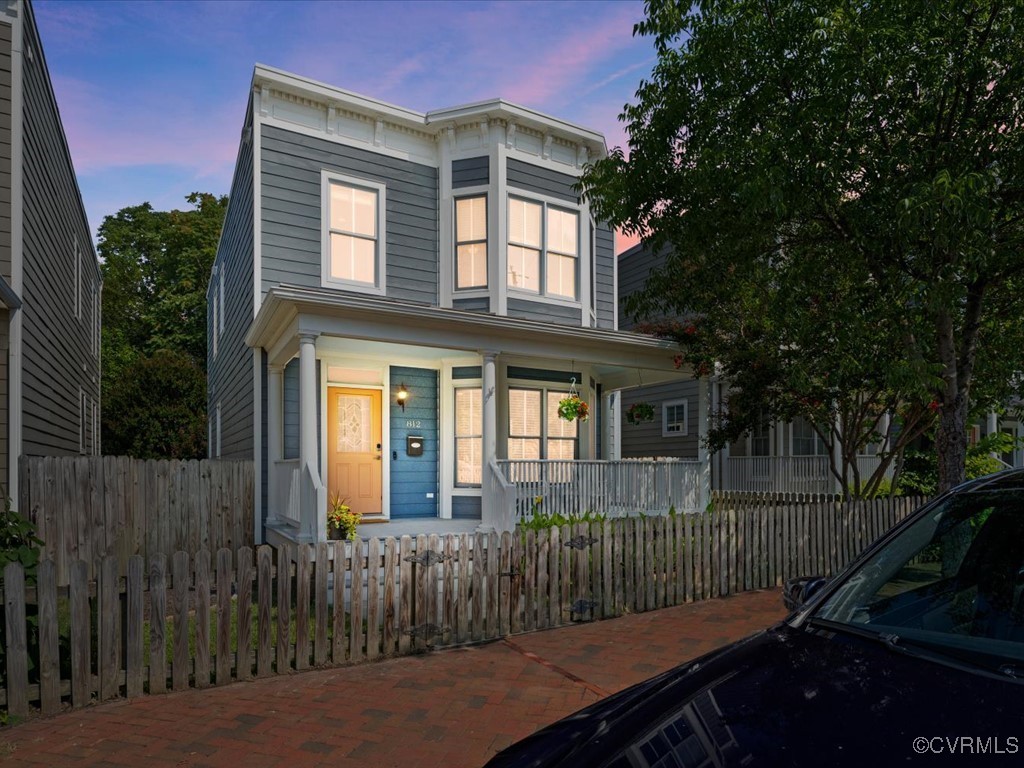
Blue-gray two-story house with a covered porch and glowing windows at dusk.
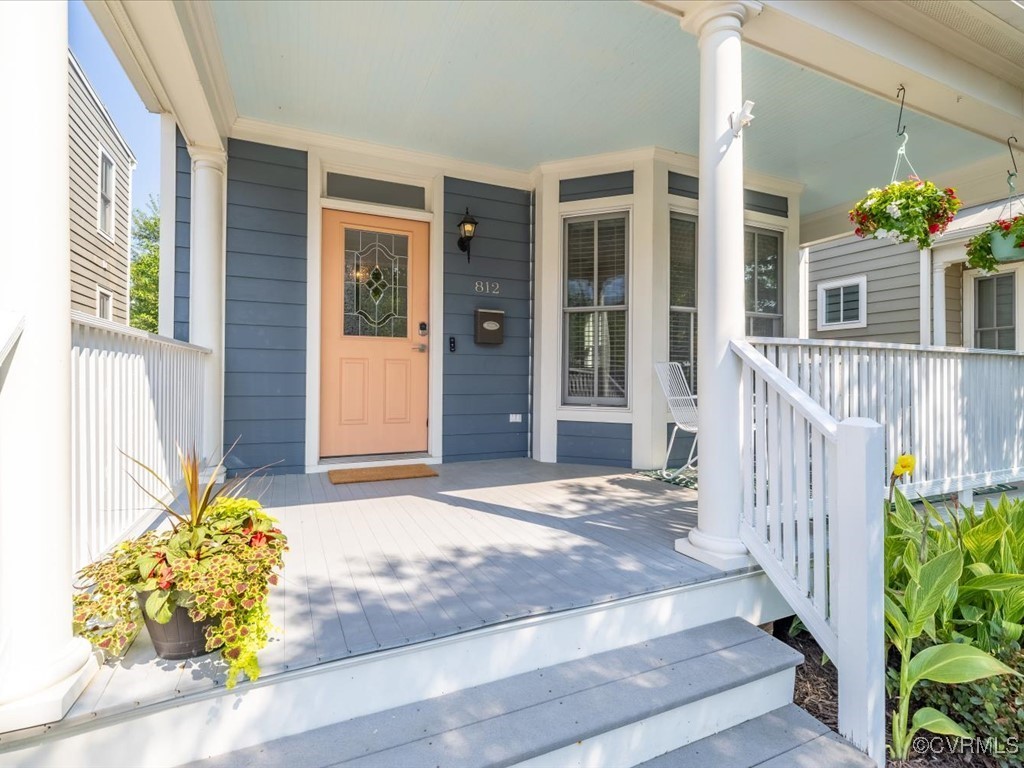
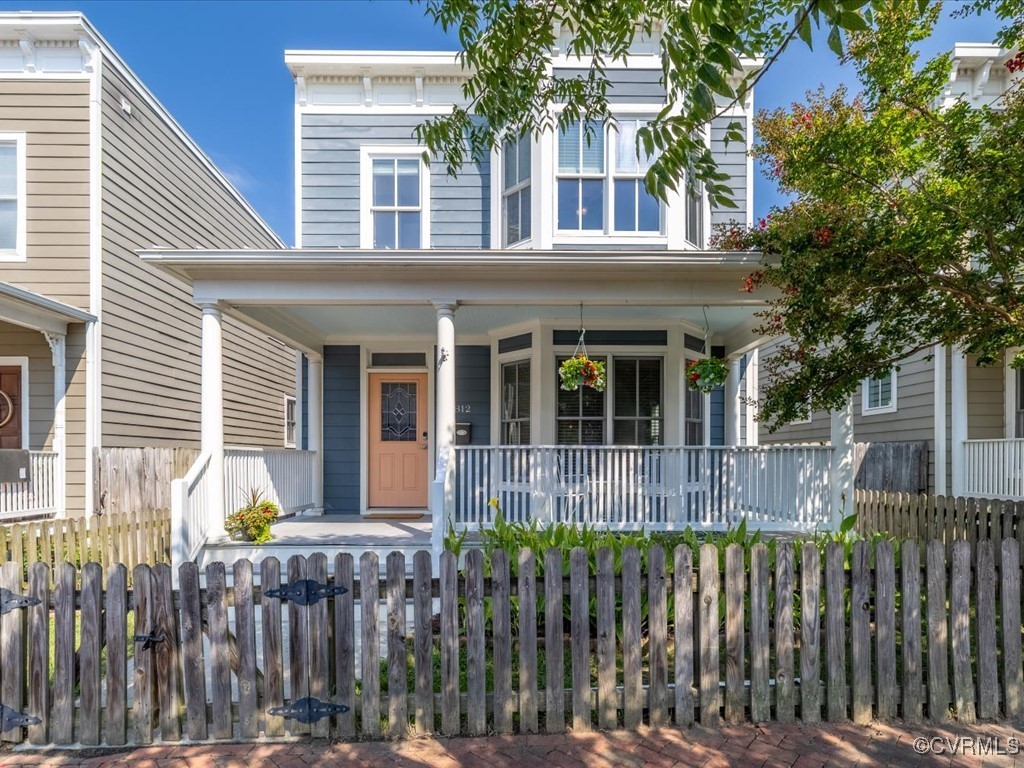
Front porch with blue siding, peach entry door, white columns, and flower planters.
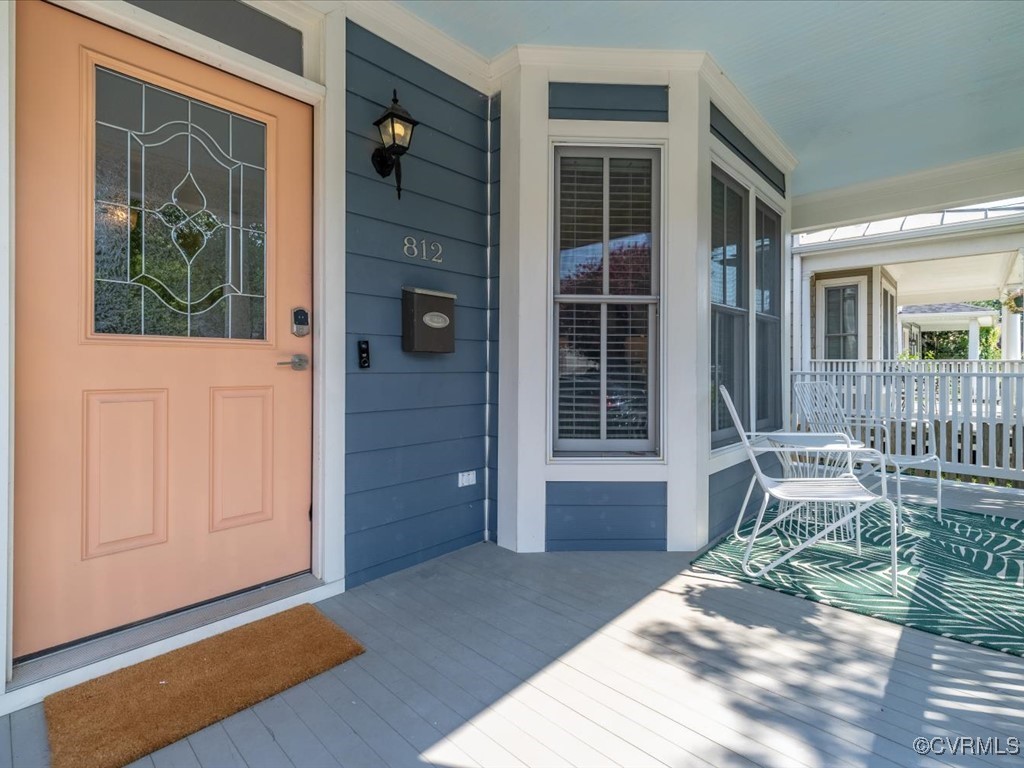
Home entry porch with peach-colored door, blue siding, bay window, and white patio chairs.
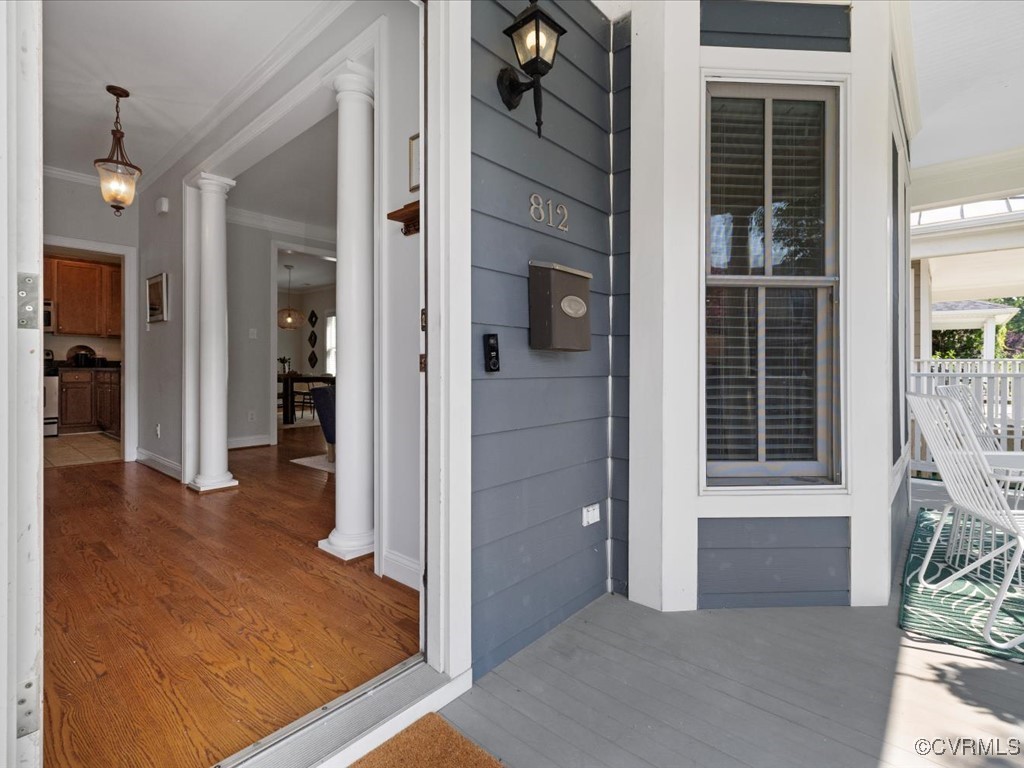
Home entrance with blue siding, white trim, and a view into the foyer.
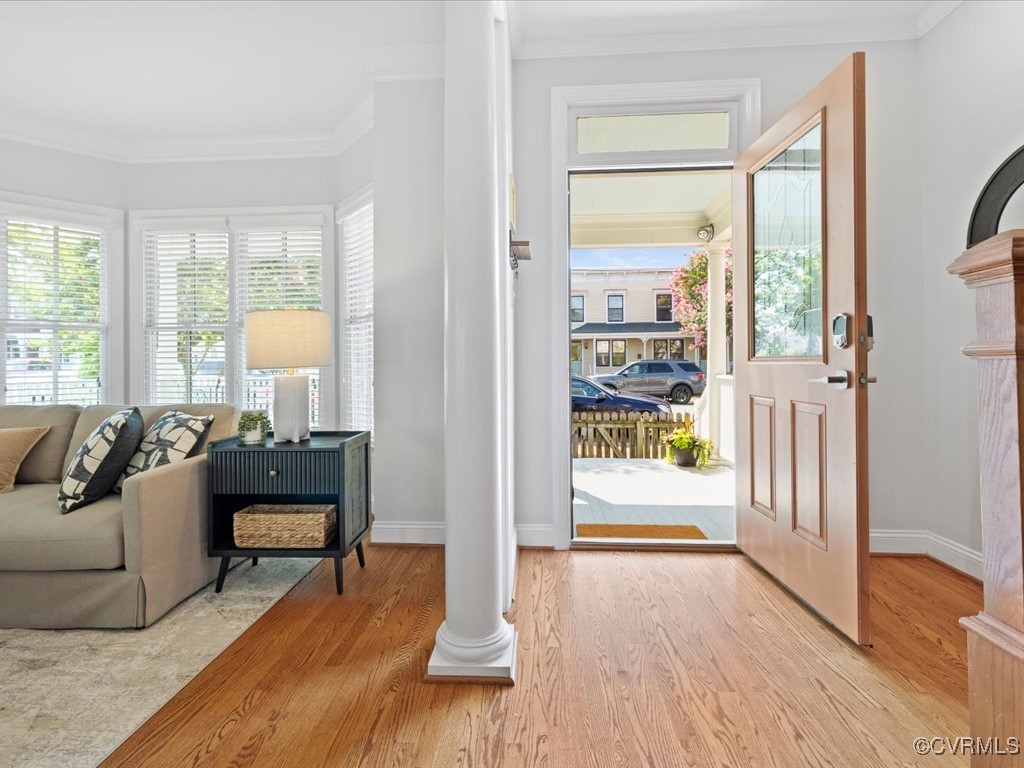
Living room and open front door with hardwood floors, shuttered windows, and a white column.
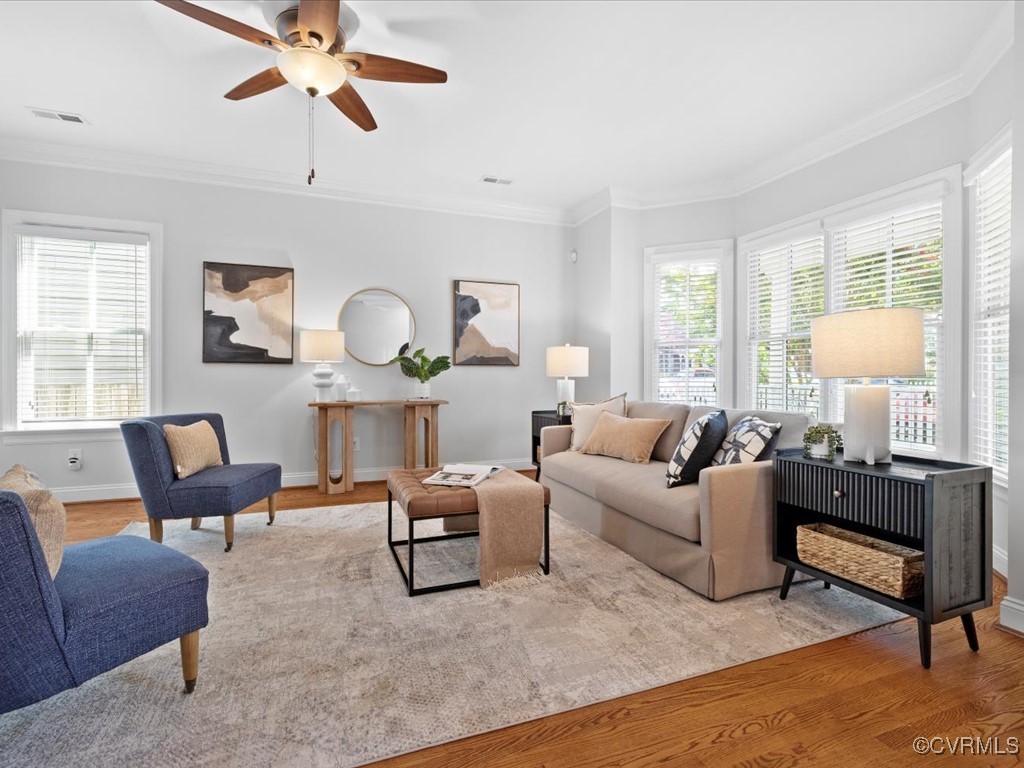
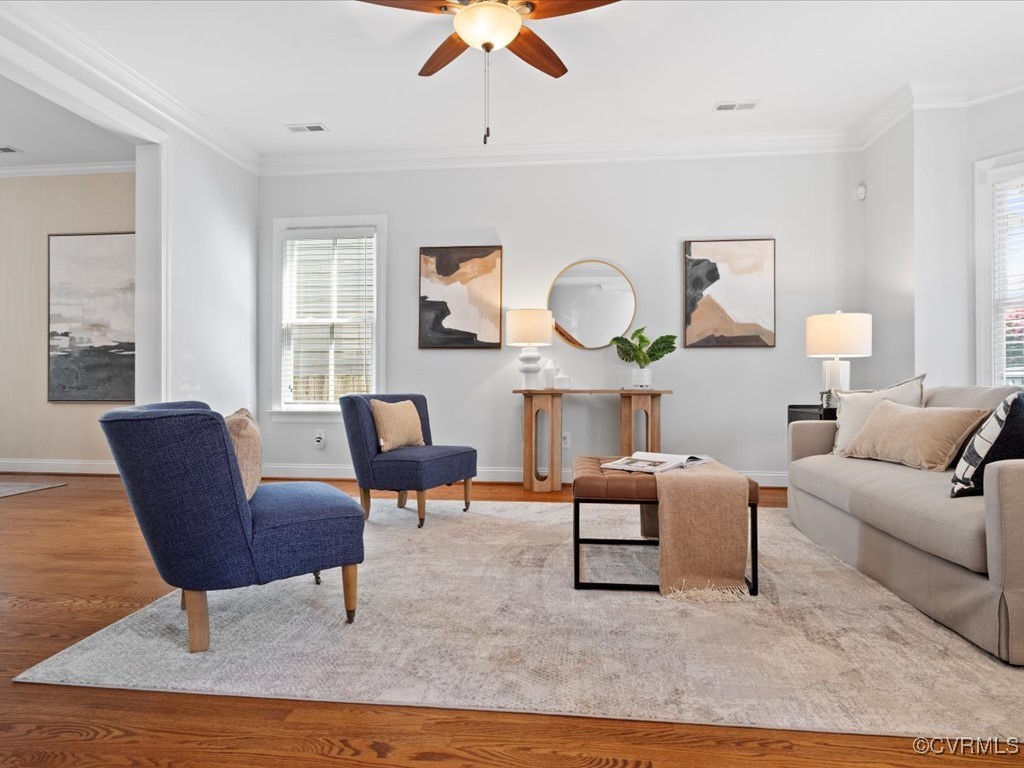
Living room with a beige sofa, blue armchairs, large windows, and a ceiling fan.
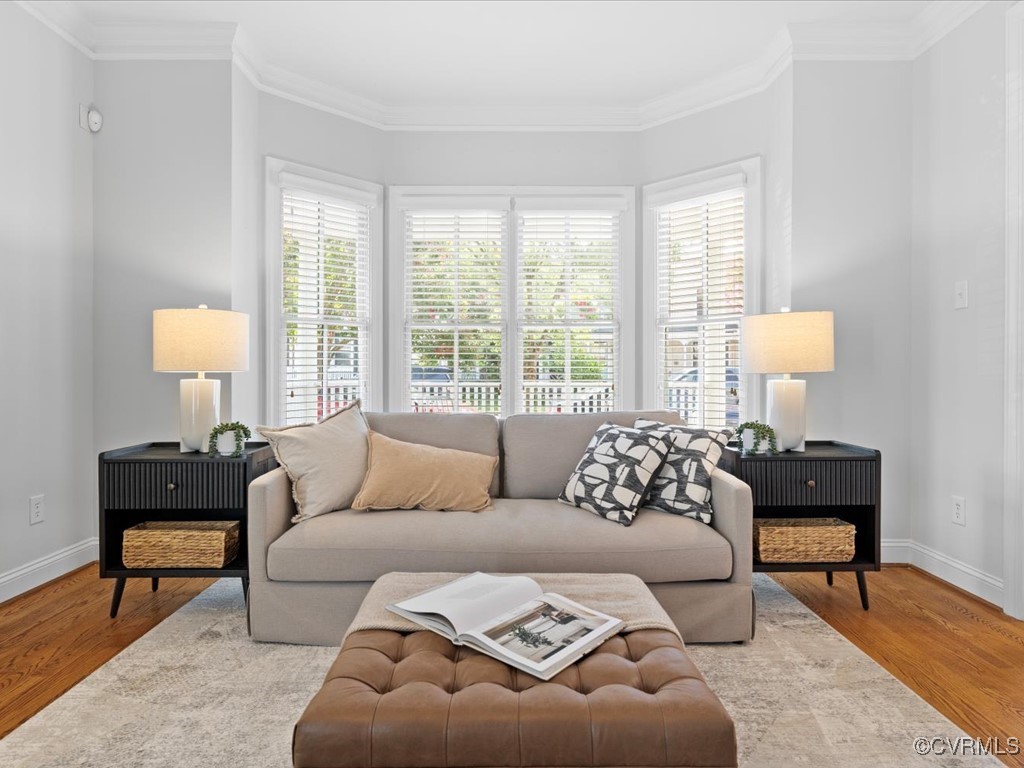
Living room with a sofa, matching side tables, and a bay window with white blinds.
Living room with bay windows, blue armchairs, and a ceiling fan.
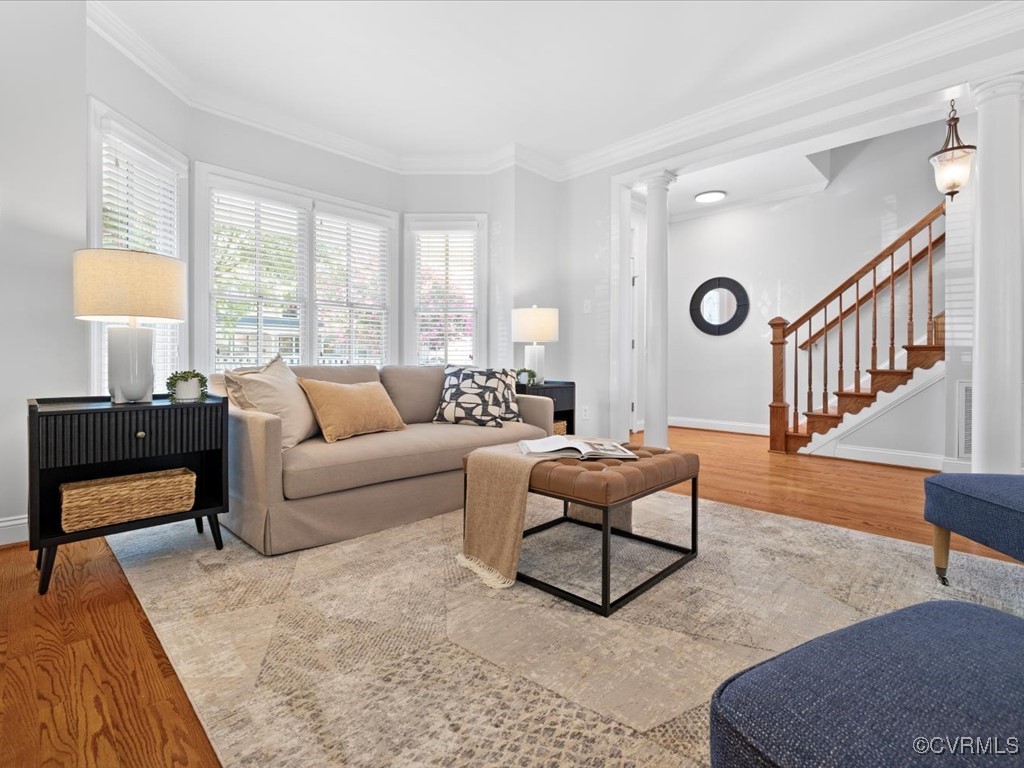
Staged living room with bay windows, beige sofa, and hardwood floors beside a staircase.
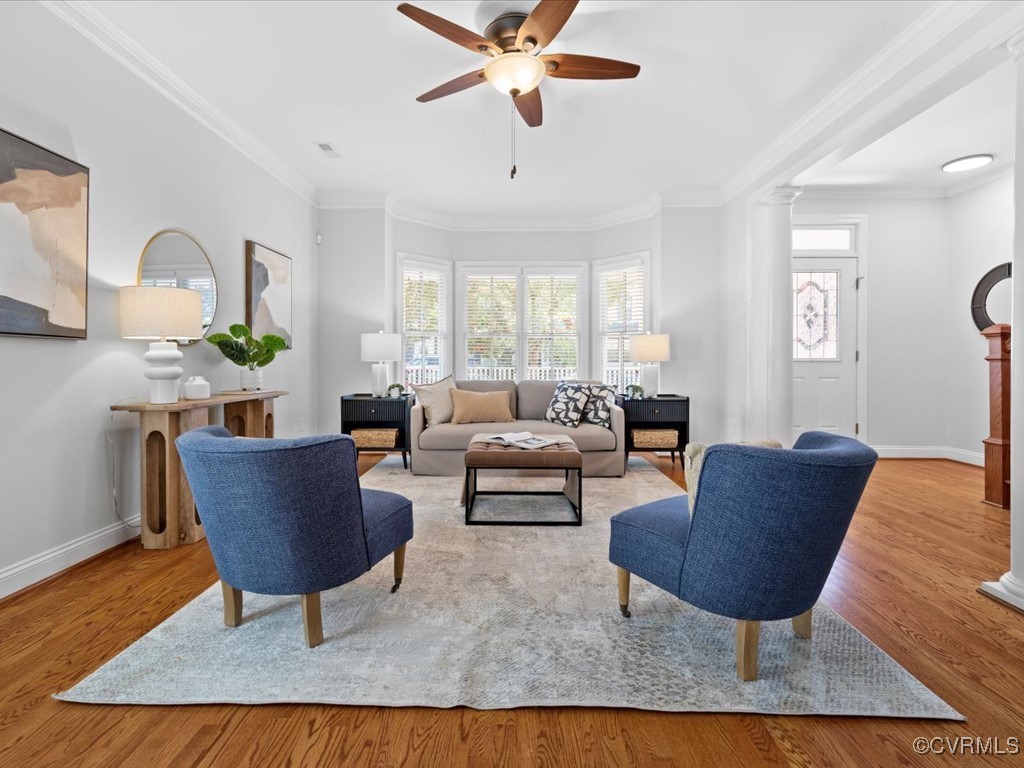
Staged living room with blue armchairs, a neutral sofa, and hardwood floors.
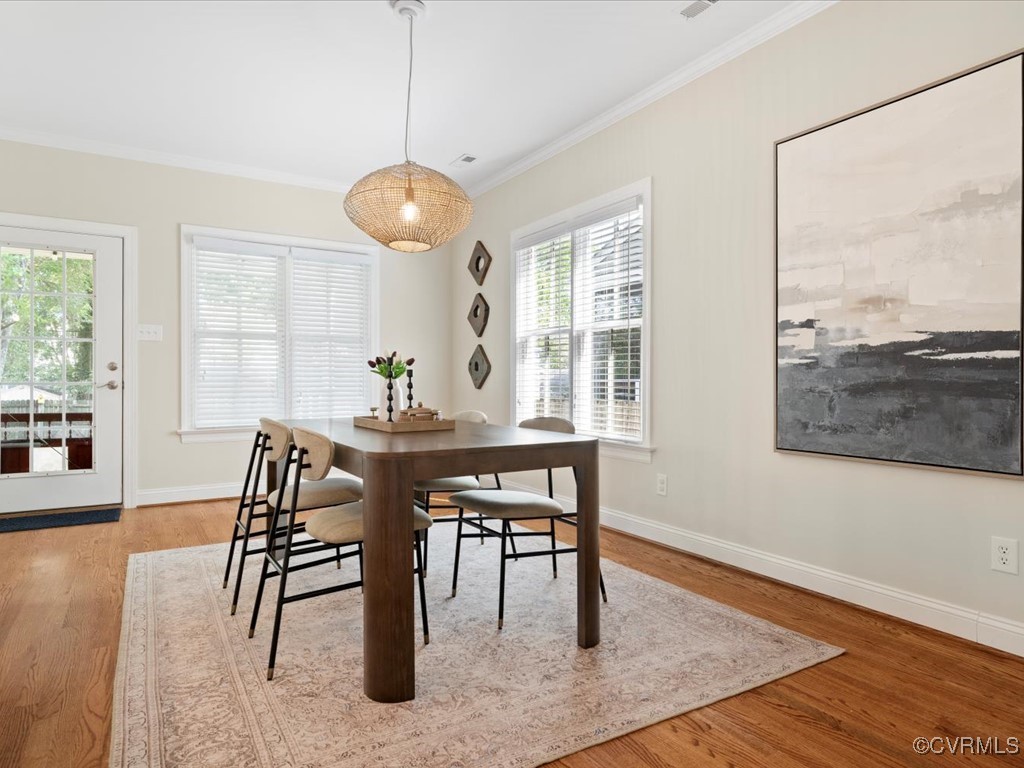
Dining room with a dark wood table, four chairs, a woven pendant light, and large windows.
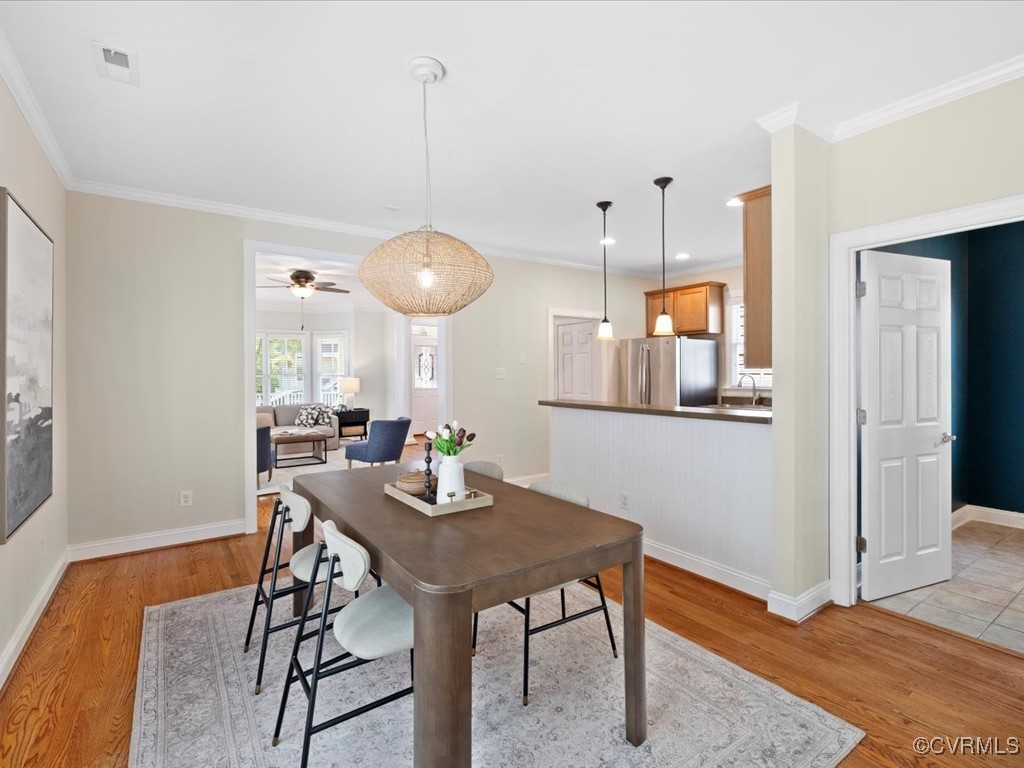
Dining area with a wood table, woven pendant, and open kitchen and living room.
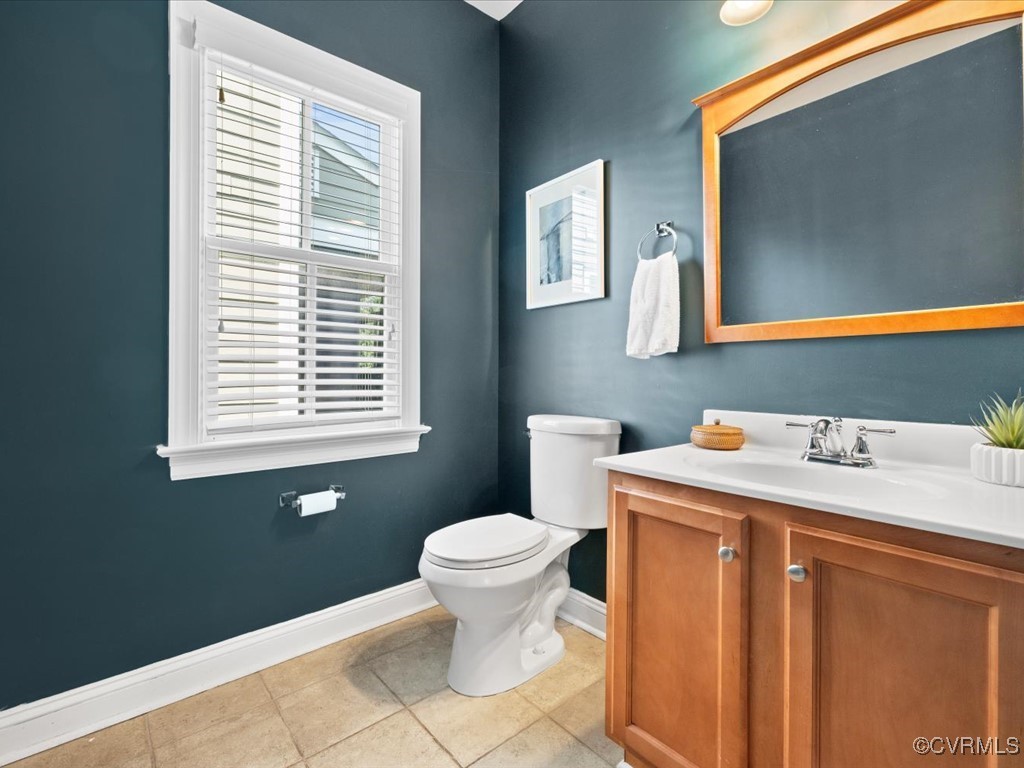
Bathroom with a wood vanity, white countertop, toilet, and window with plantation shutters.
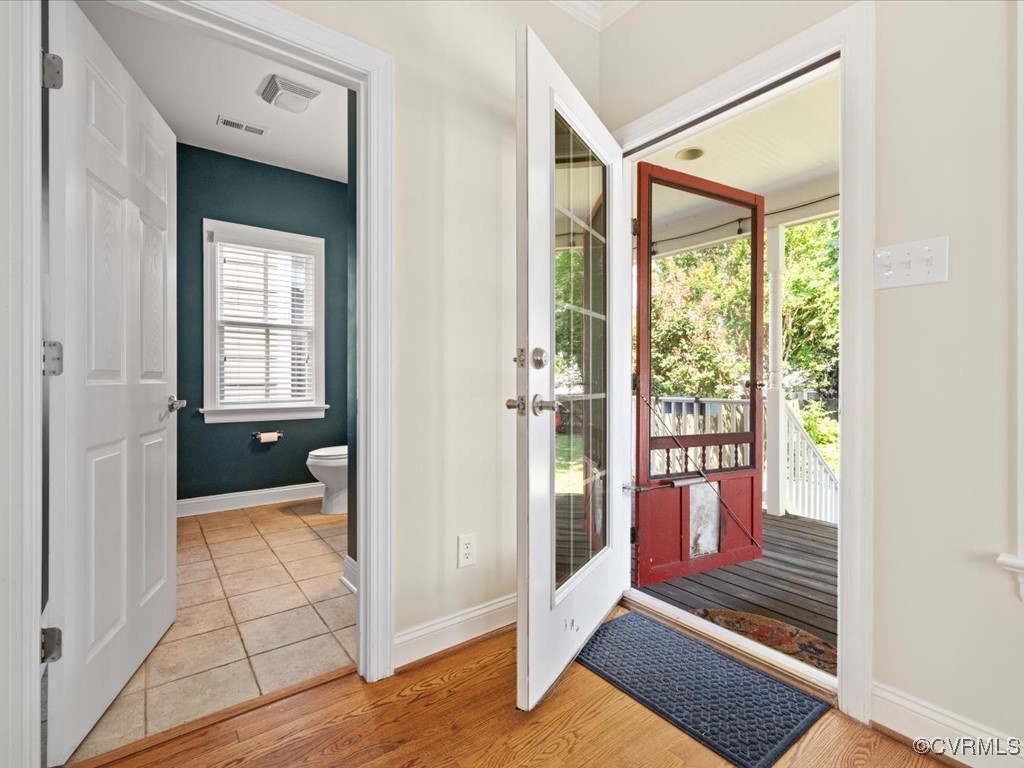
Entryway with hardwood floors, an open screened porch door, and an adjacent bathroom.
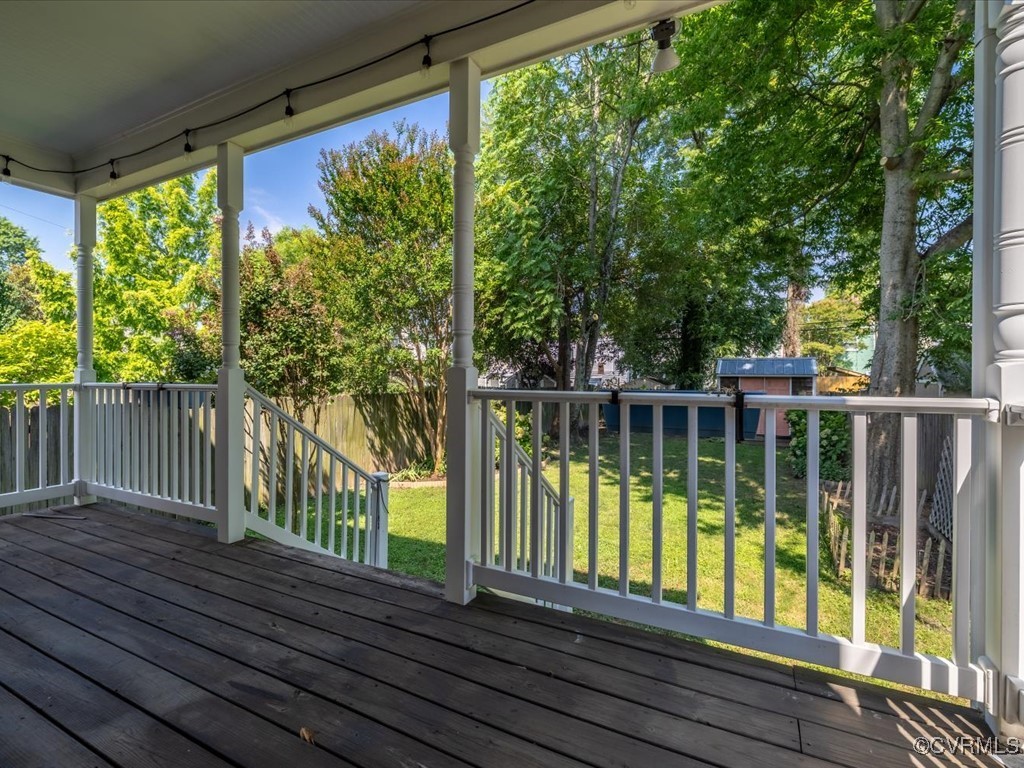
Covered wooden porch with white railings overlooking a leafy backyard.
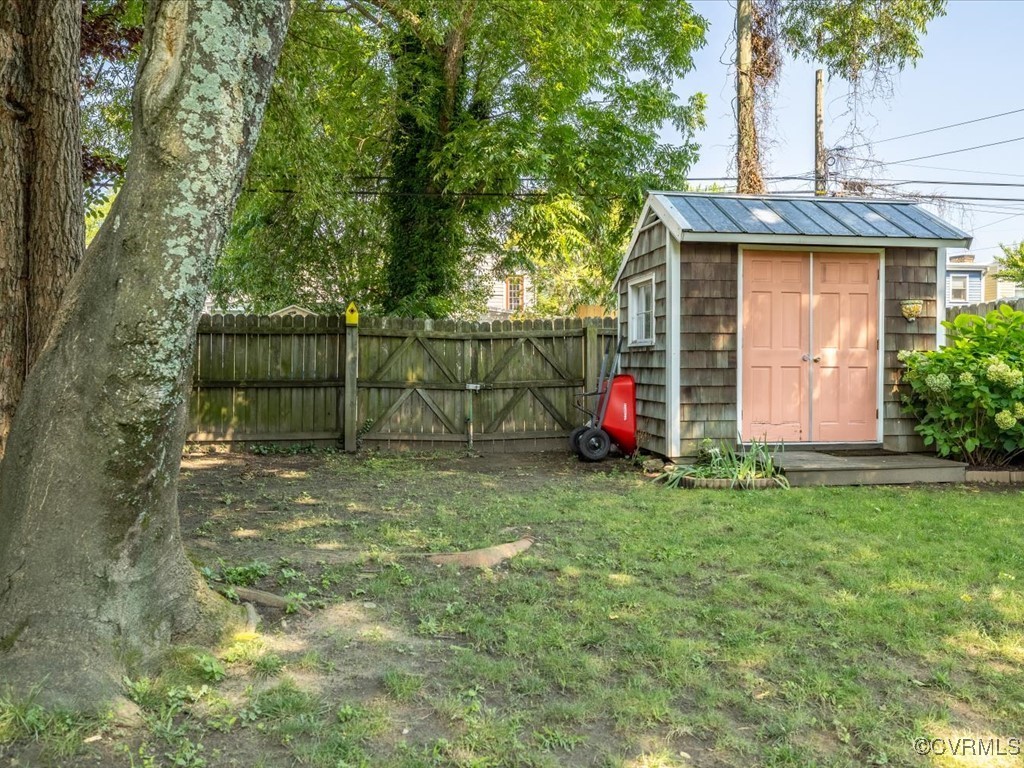
Backyard with a gray garden shed, pink doors, wooden fence, and mature tree.
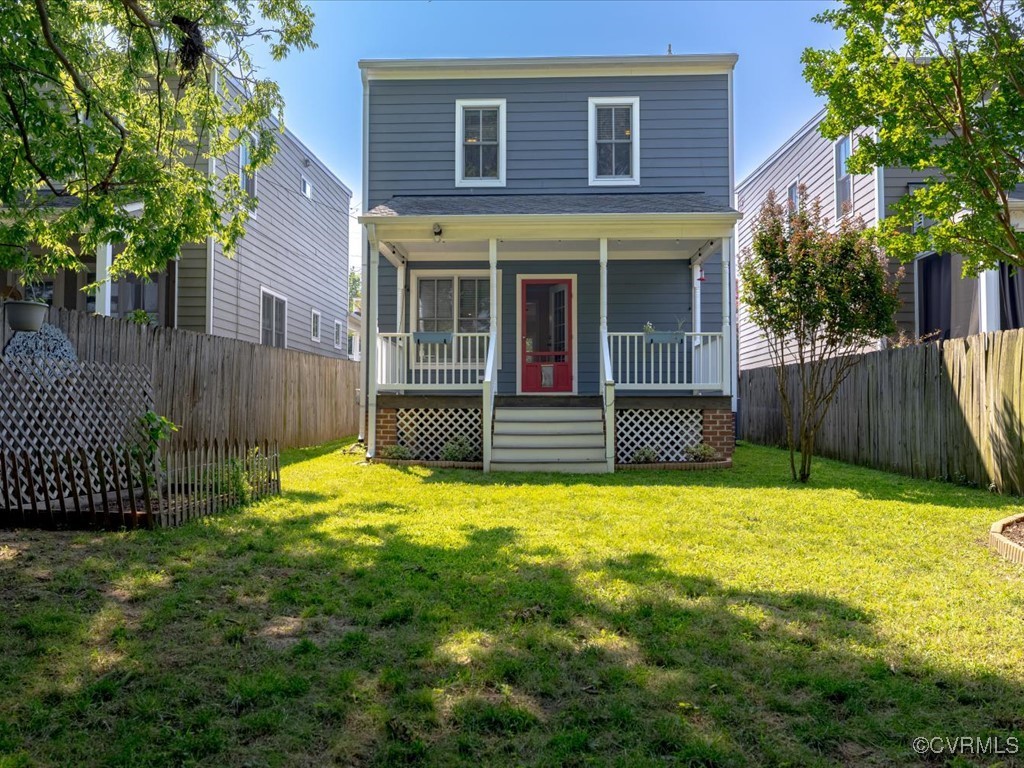
Blue two-story house with a red door, covered porch, and fenced grassy yard.
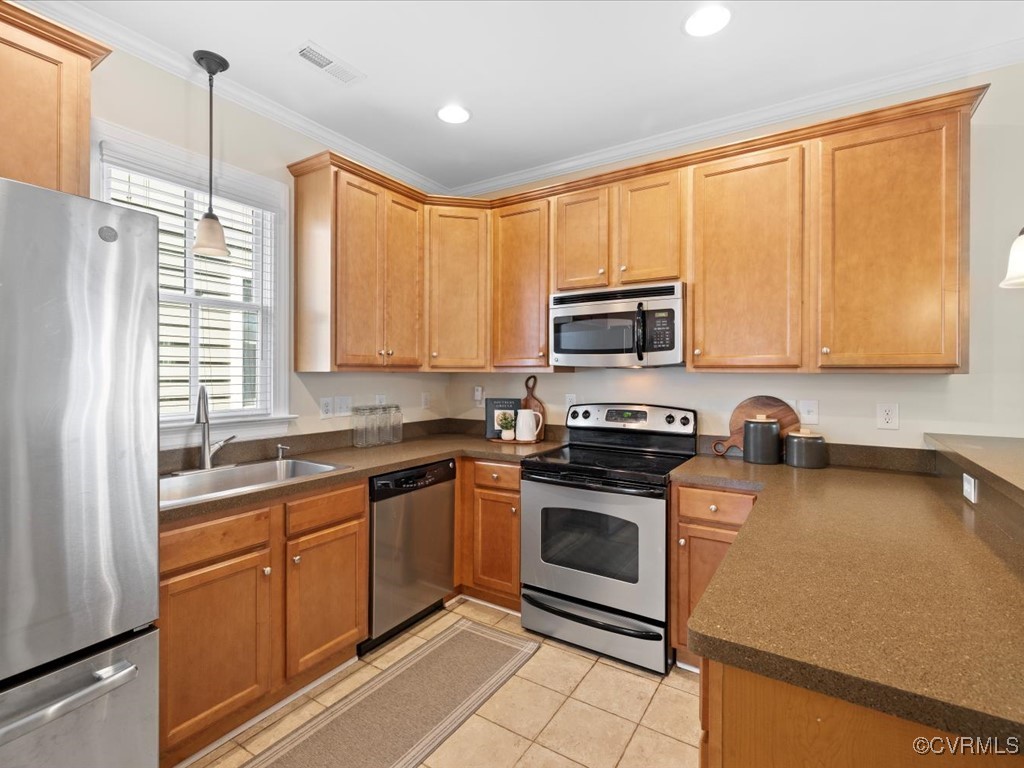
Kitchen with honey-colored cabinets, stainless steel appliances, and a large brown countertop.
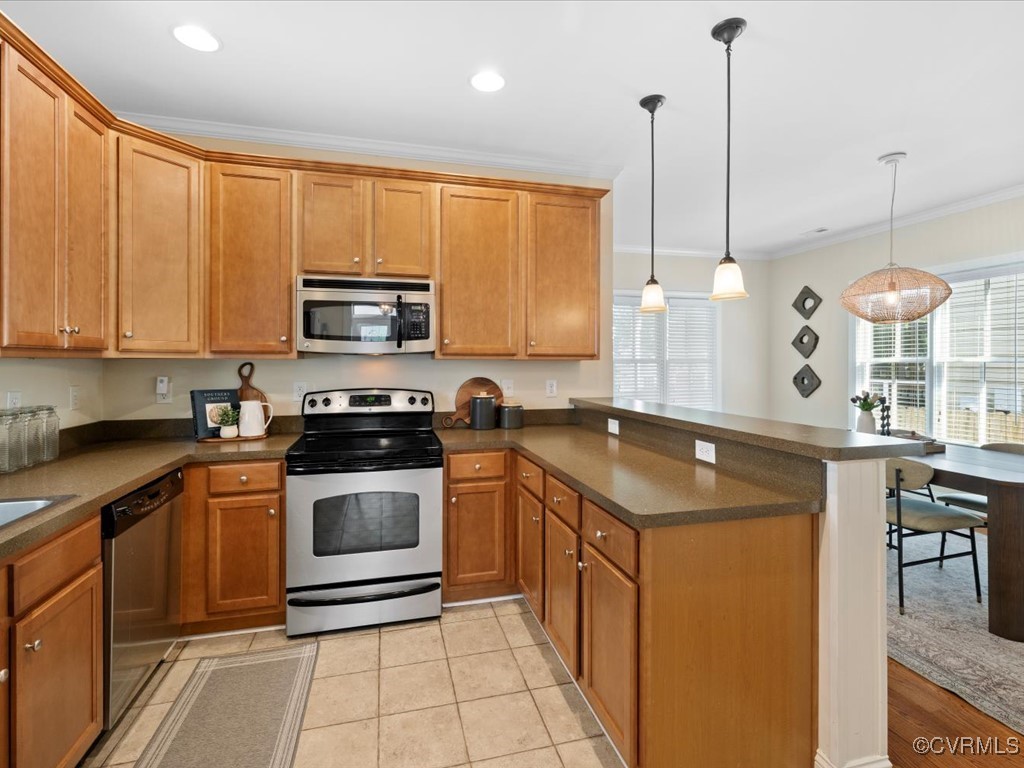
Kitchen with honey-colored cabinets, granite counters, stainless steel appliances, and an adjoining dining area.
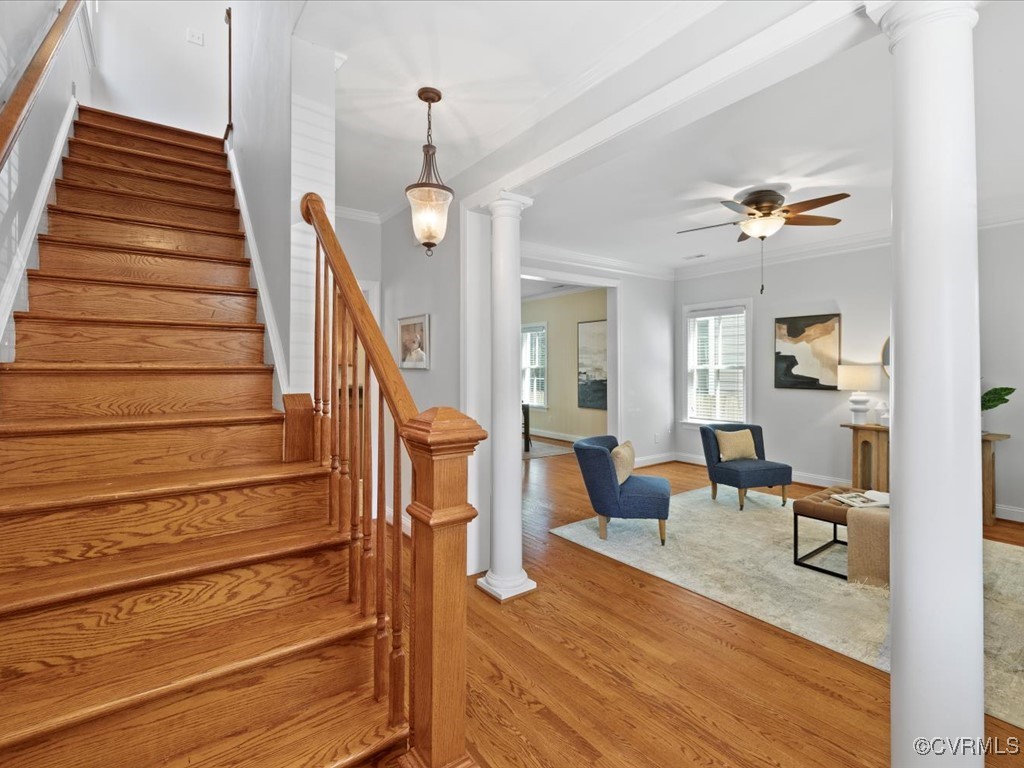
Living room with oak staircase, hardwood floors, white columns, and blue armchairs.
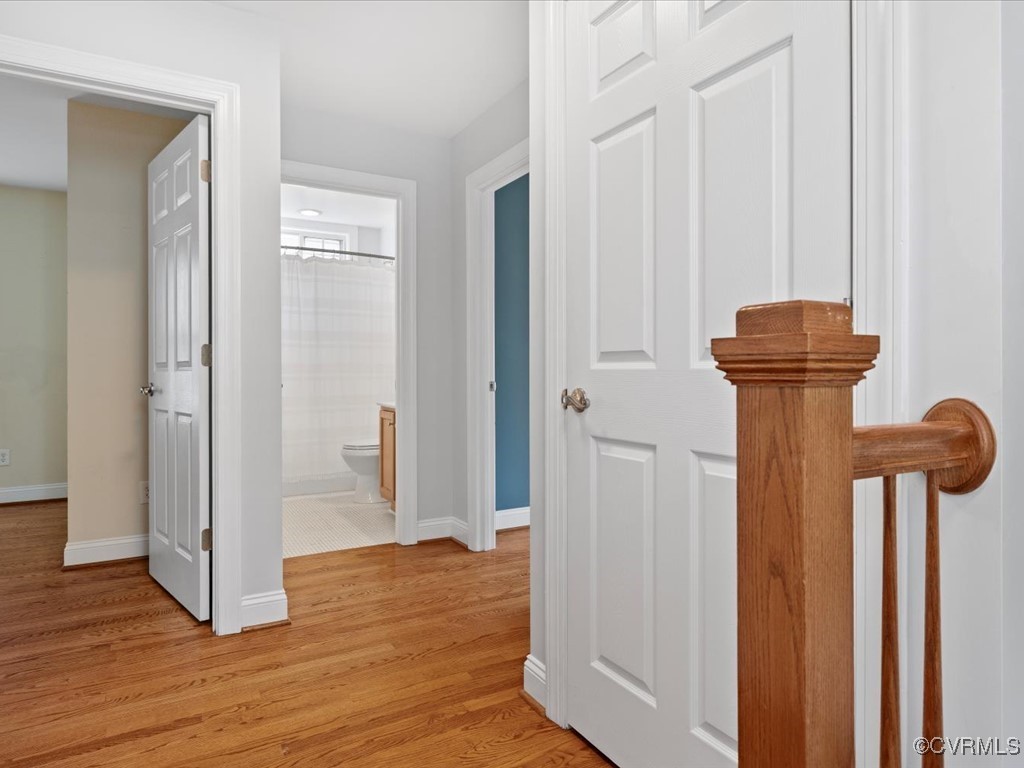
Hallway with hardwood floors, white paneled doors, and a bathroom doorway.
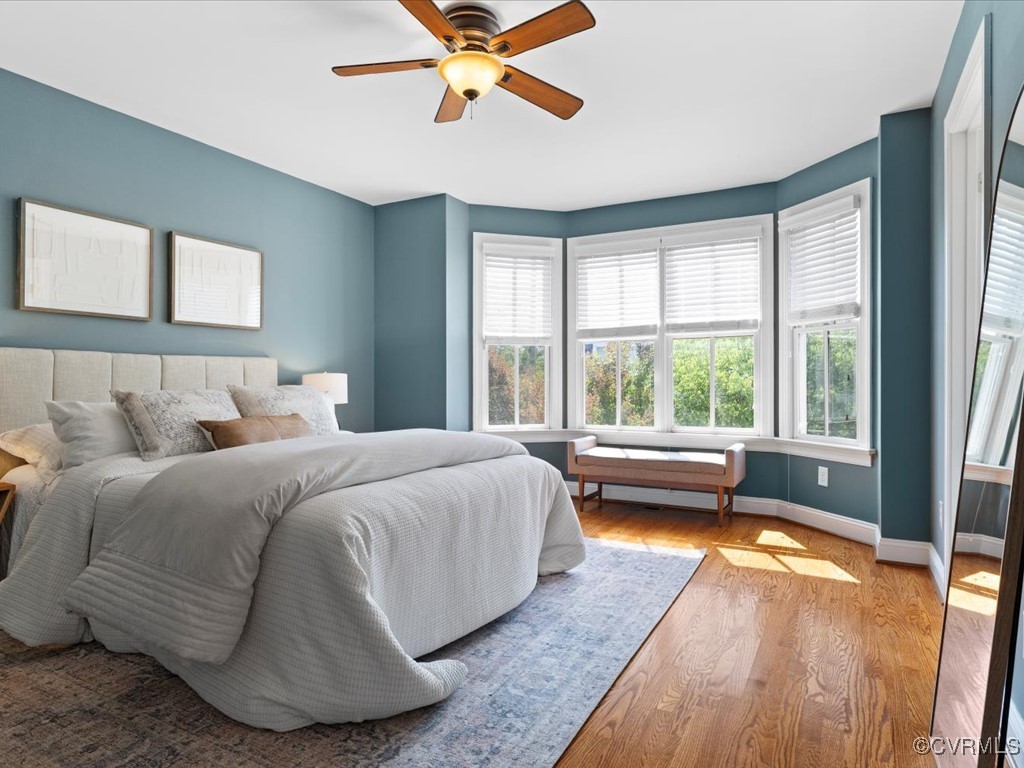
Bright bedroom with a large bed, teal walls, and a wide bay of windows.
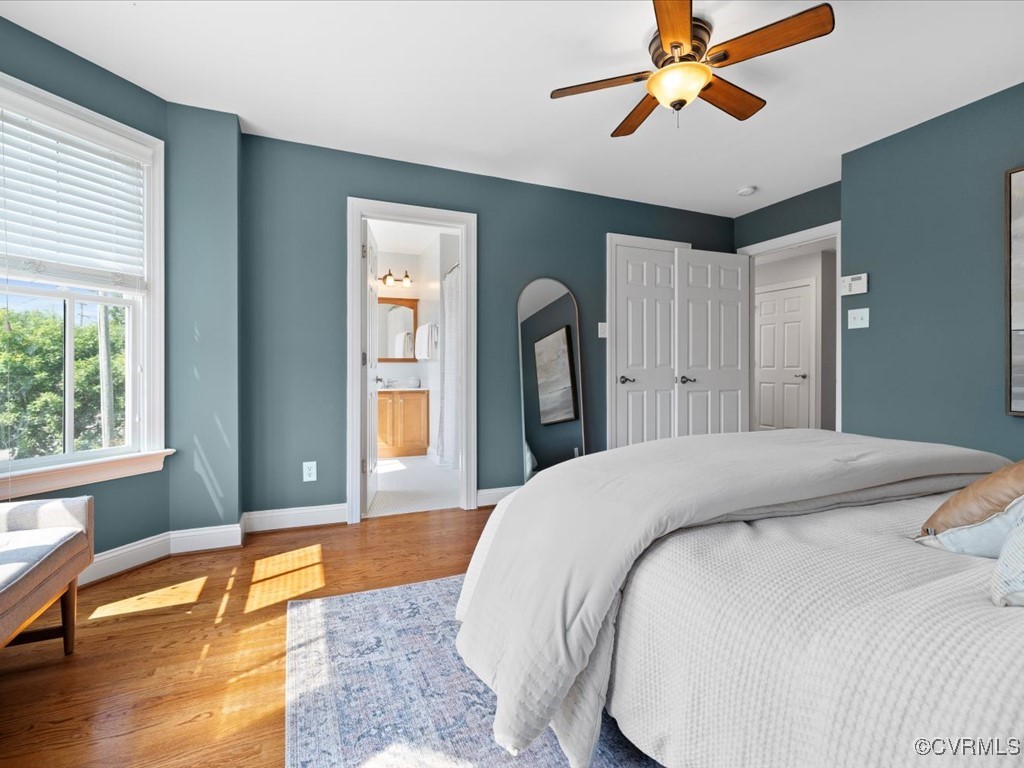
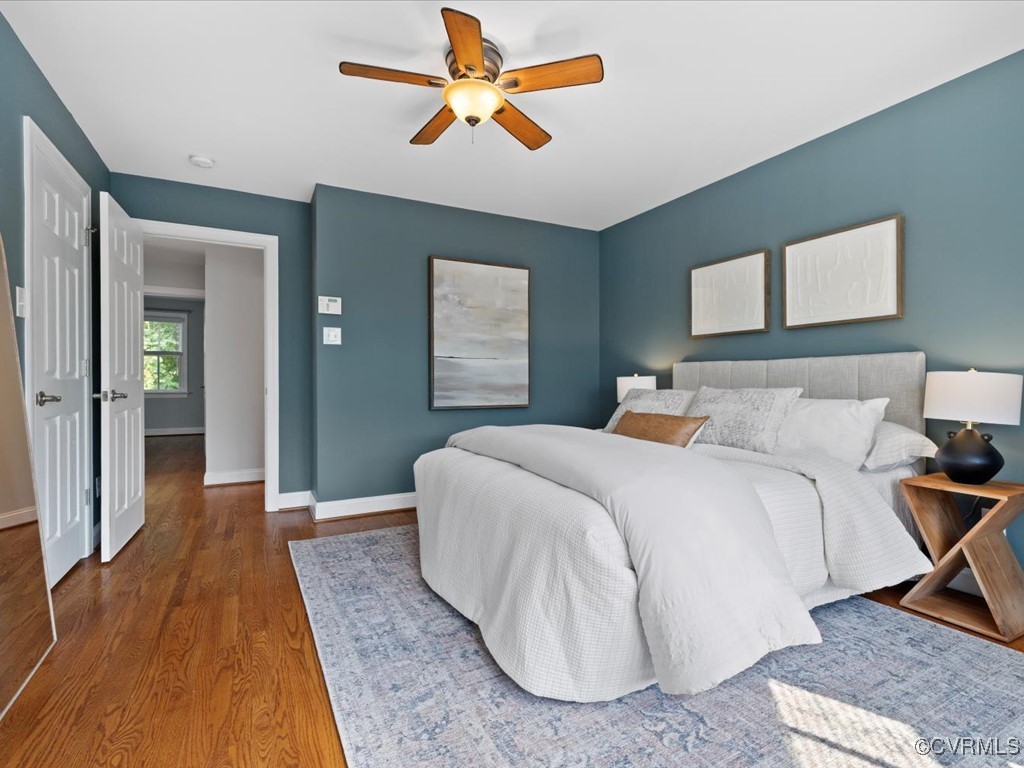
Bedroom with a white bed, blue-gray walls, hardwood floors, and a ceiling fan.
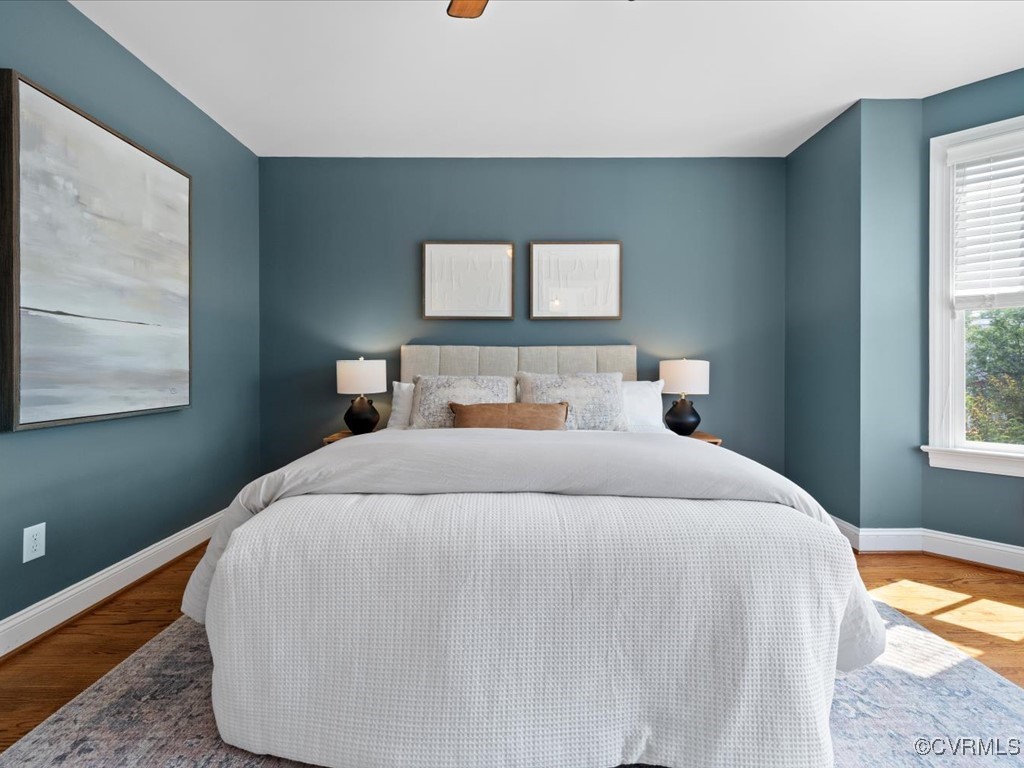
Staged bedroom with a white bed, teal walls, and hardwood floors.
Bedroom with a white bed, teal walls, hardwood floors, and a ceiling fan.
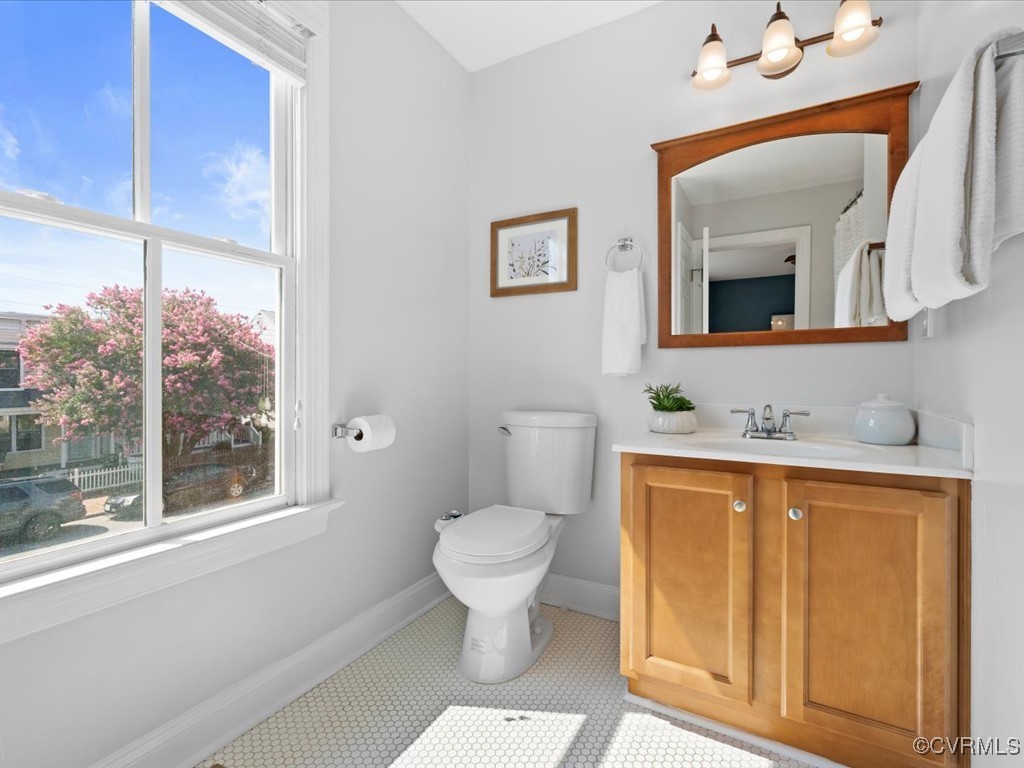
Bathroom with honey-toned vanity, wood-framed mirror, and a large window overlooking a flowering tree.
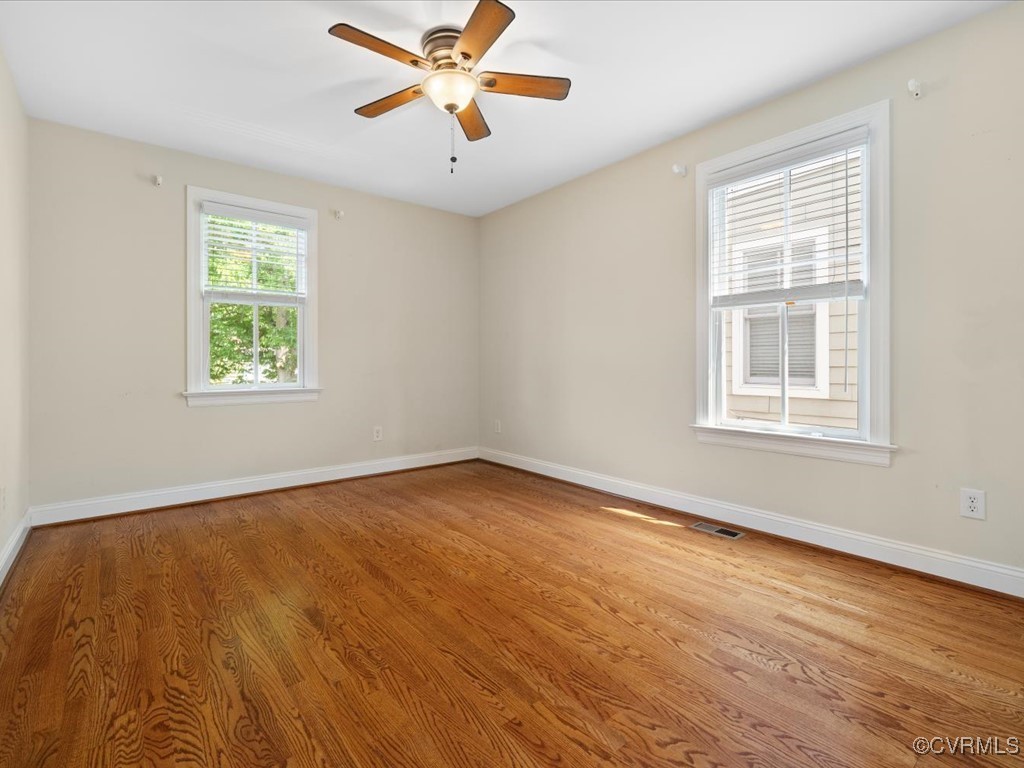
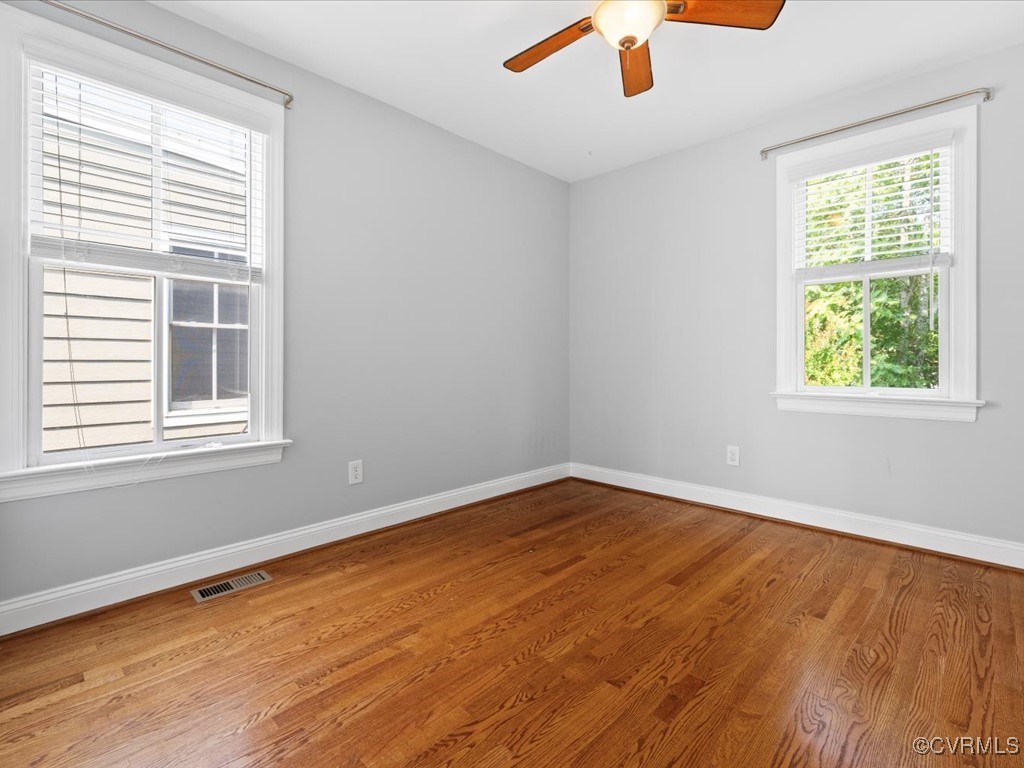
Empty room with hardwood floors, two windows, and a ceiling fan.
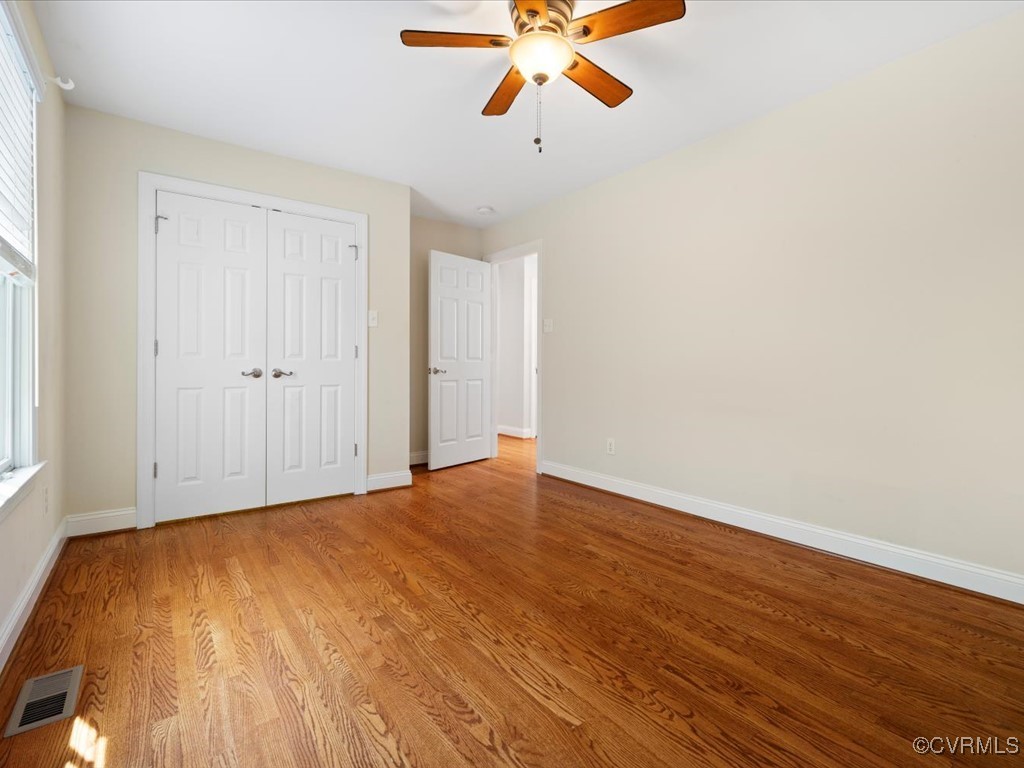
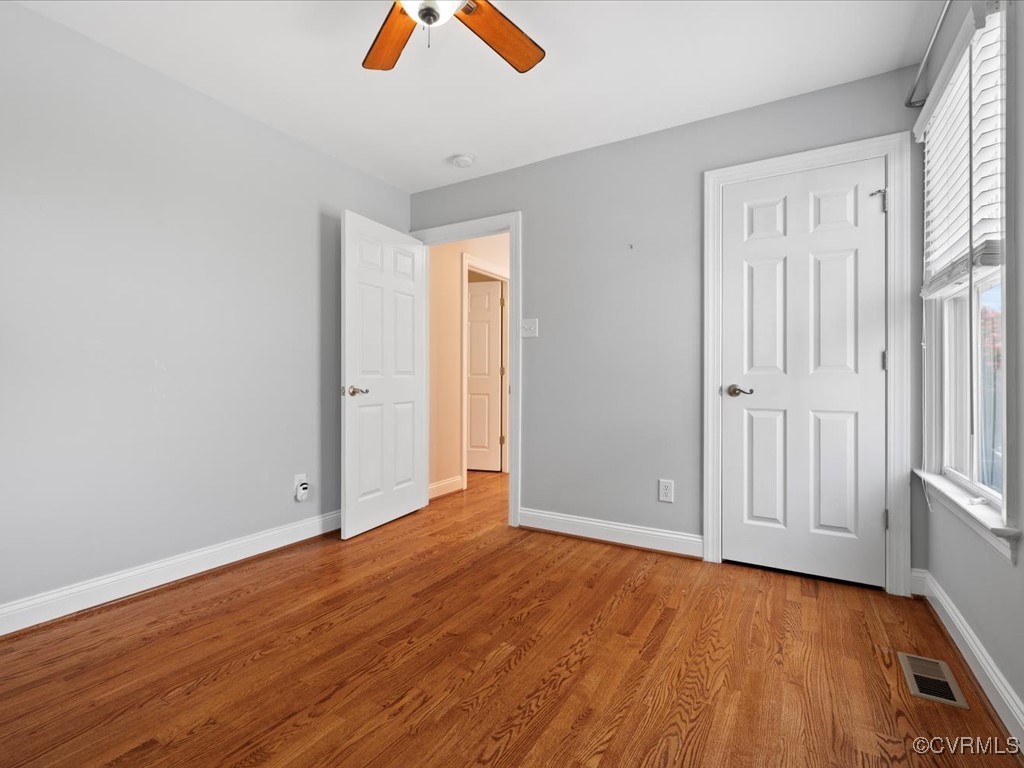
Empty bedroom with hardwood floors, double closet doors, and a ceiling fan.
Empty bedroom with hardwood floors, two shuttered windows, and a ceiling fan.
Empty room with hardwood floors, gray walls, two white doors, and a window with blinds.
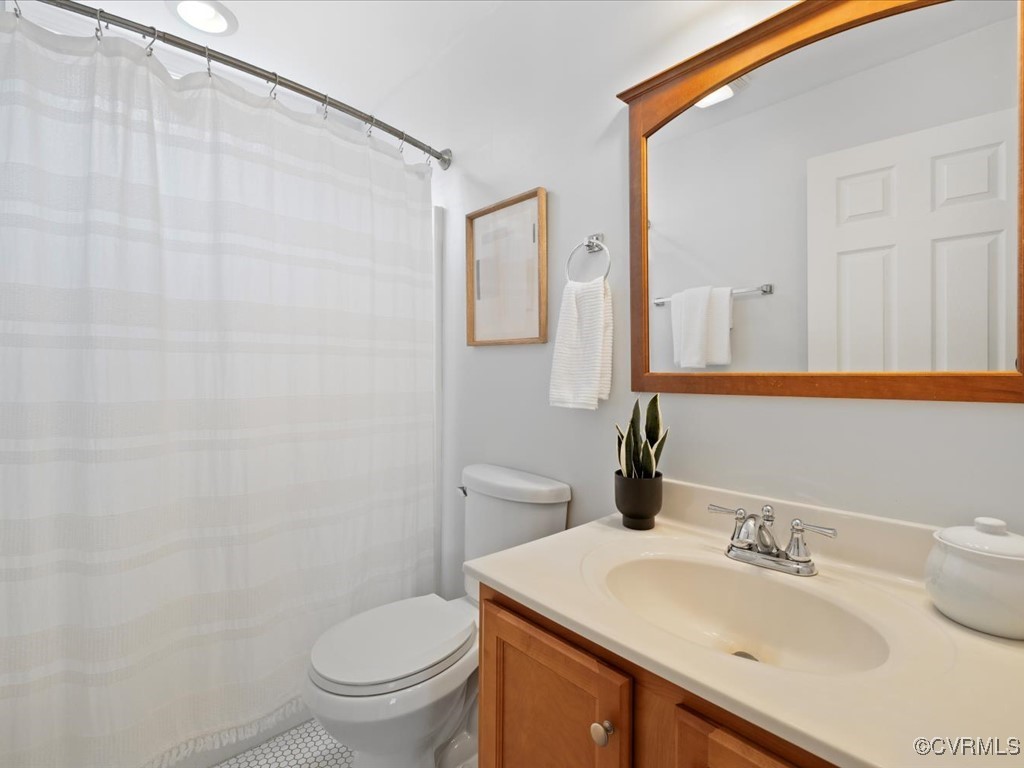
Bathroom with a white shower curtain, toilet, and wood vanity with a large mirror.
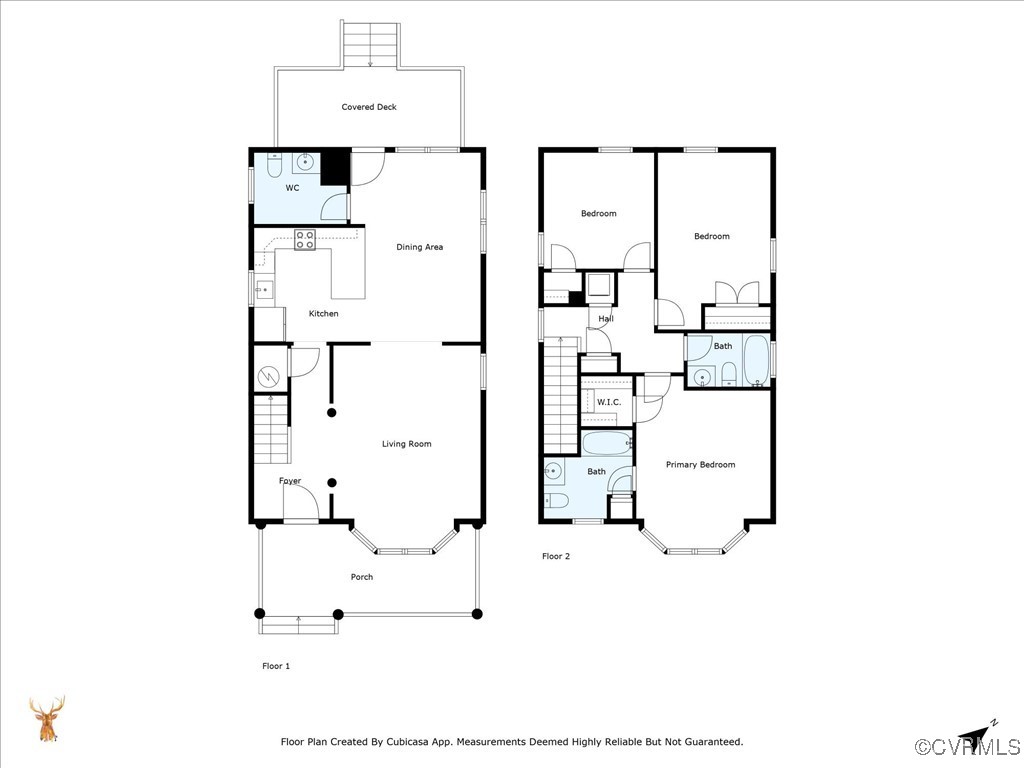
Two-story floor plan with labeled rooms, covered deck, and front porch.
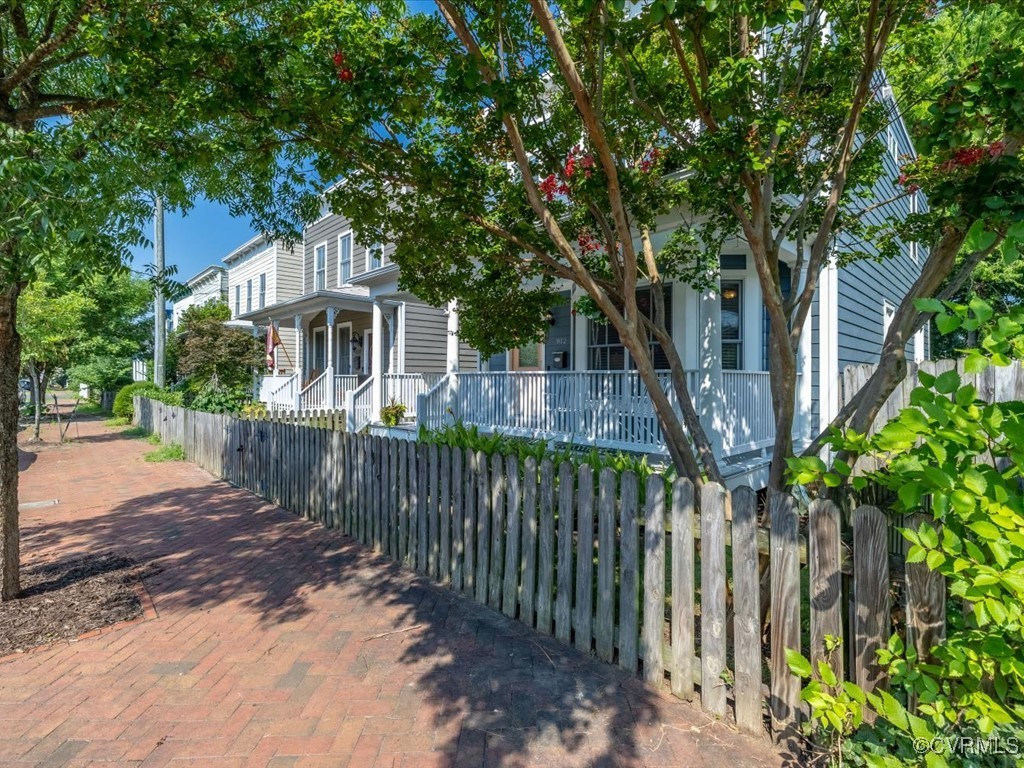
Two neighboring homes behind a picket fence along a shaded brick sidewalk.
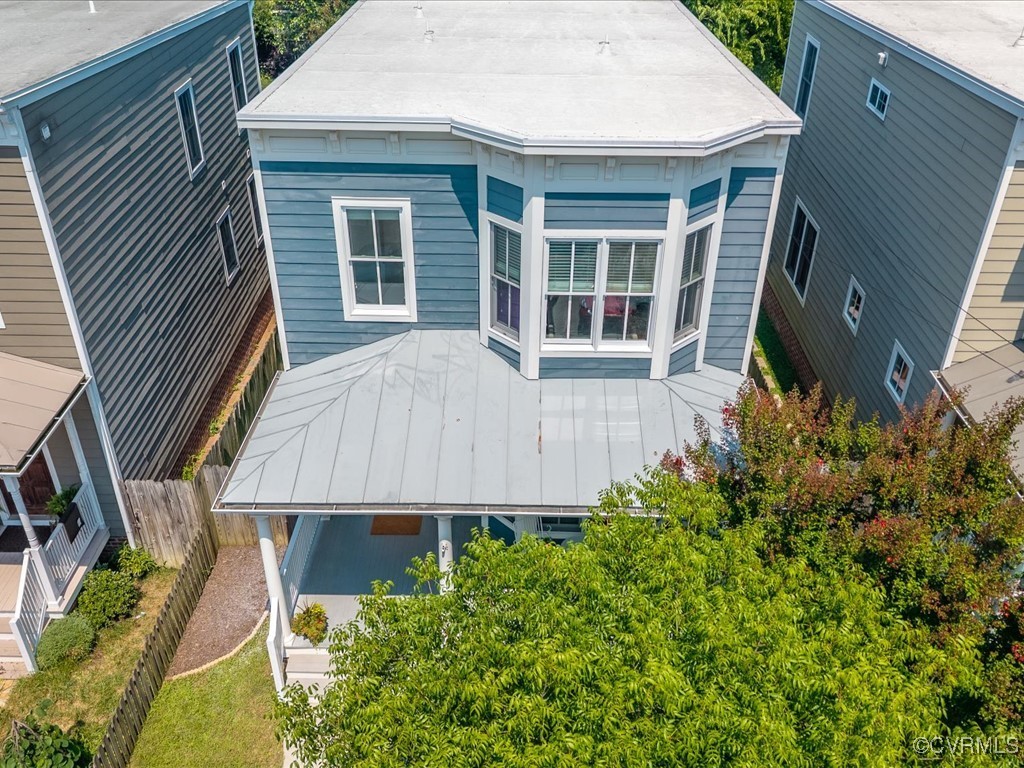
Aerial view of a blue-sided home with a white roof and projecting bay windows.
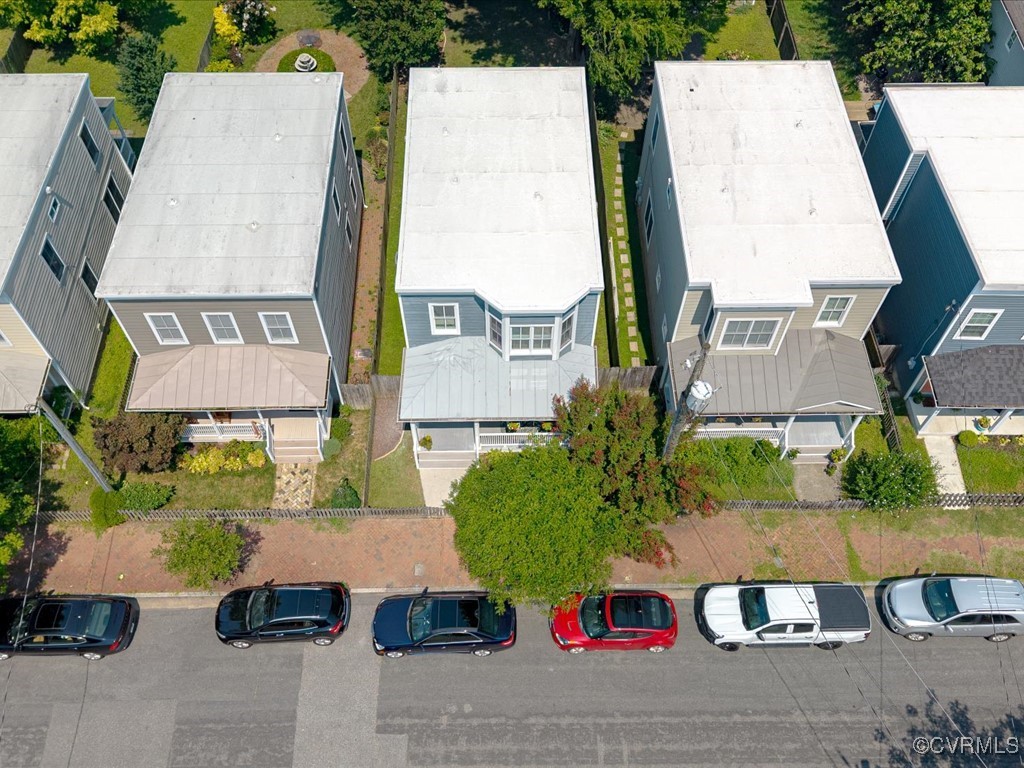
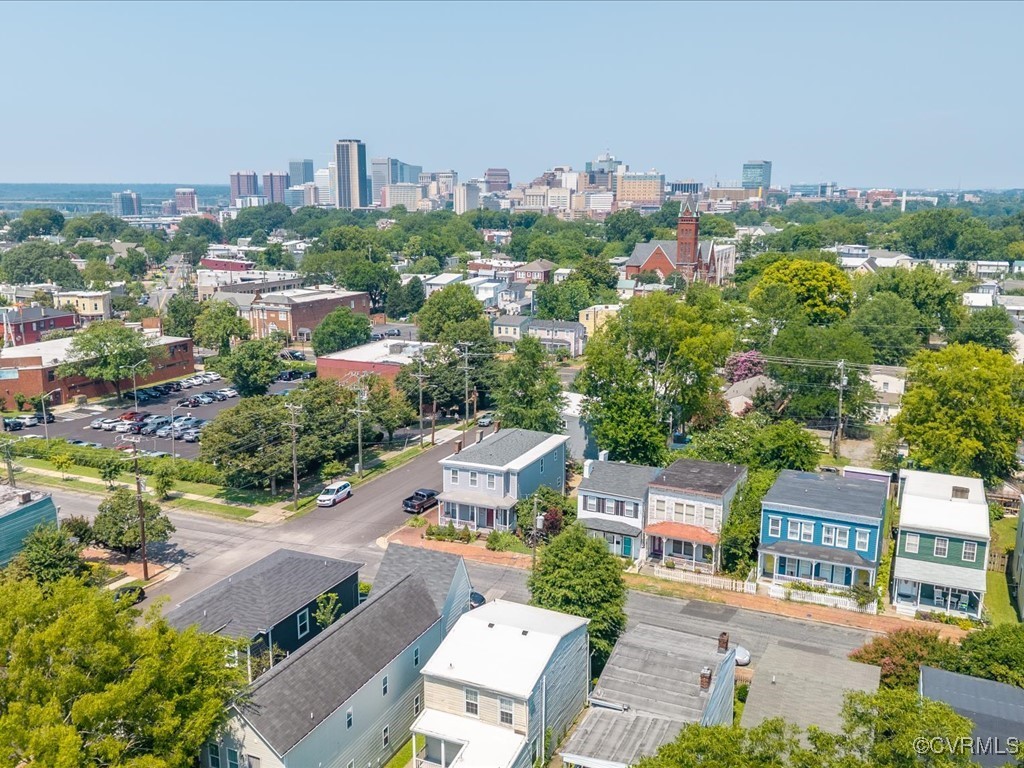
Aerial view of attached Richmond homes, with the featured house centered among neighboring row houses.
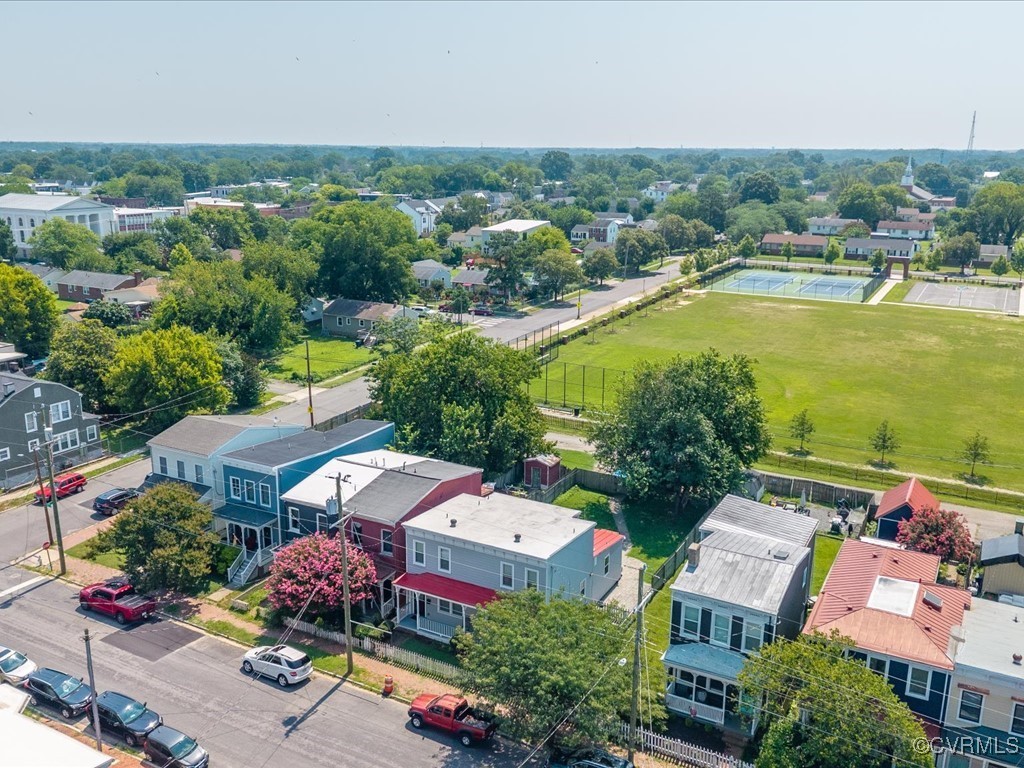
Aerial view of homes beside a large grassy field and tennis courts.
Aerial view of downtown Richmond beyond a leafy neighborhood of homes.
Blue two-story house with a covered porch, hanging baskets, and a wooden picket fence.
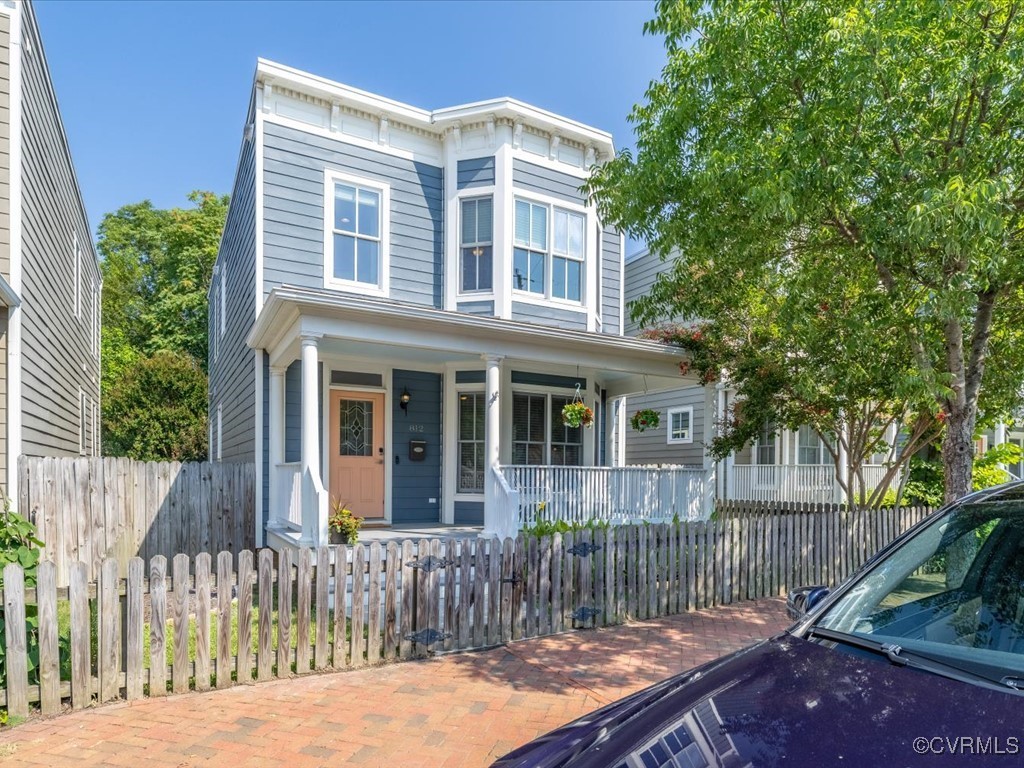
Blue two-story home with white trim, a covered porch, picket fence, and brick driveway.
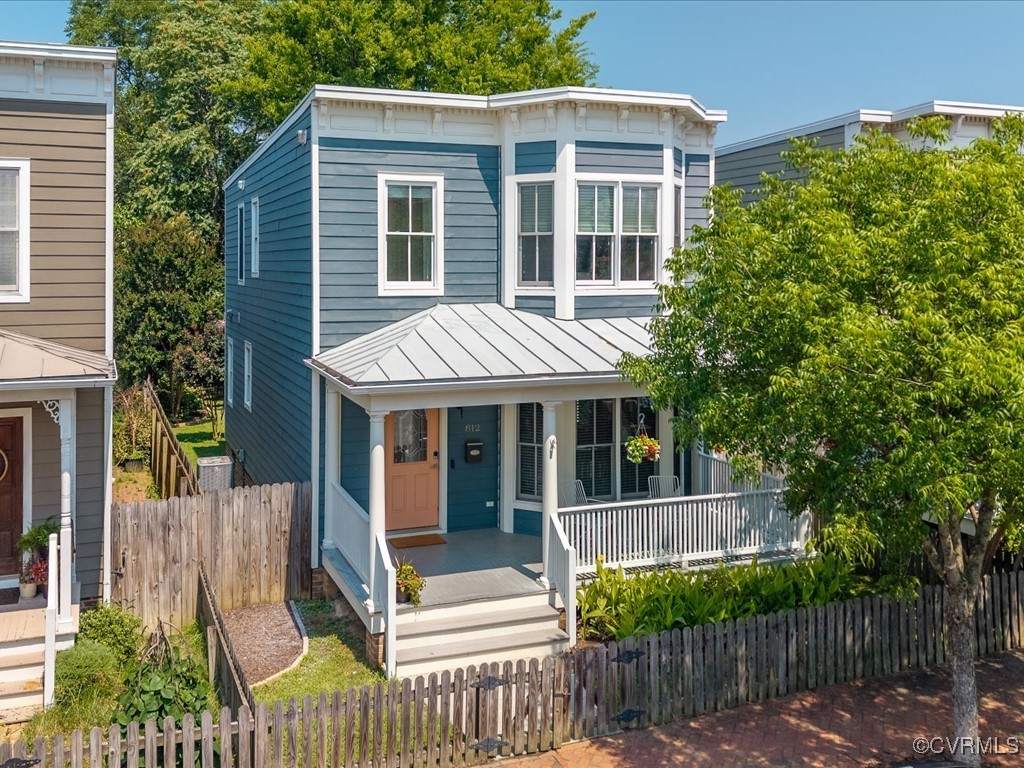
Blue two-story house with a covered porch, white railing, and fenced front yard.
SEE ALL PHOTOS
Blue-gray two-story house with a covered porch and glowing windows at dusk.
Front porch with blue siding, peach entry door, white columns, and flower planters.
Home entry porch with peach-colored door, blue siding, bay window, and white patio chairs.
Home entrance with blue siding, white trim, and a view into the foyer.
Living room and open front door with hardwood floors, shuttered windows, and a white column.
Living room with a beige sofa, blue armchairs, large windows, and a ceiling fan.
Living room with a sofa, matching side tables, and a bay window with white blinds.
Living room with bay windows, blue armchairs, and a ceiling fan.
Staged living room with bay windows, beige sofa, and hardwood floors beside a staircase.
Staged living room with blue armchairs, a neutral sofa, and hardwood floors.
Dining room with a dark wood table, four chairs, a woven pendant light, and large windows.
Dining area with a wood table, woven pendant, and open kitchen and living room.
Bathroom with a wood vanity, white countertop, toilet, and window with plantation shutters.
Entryway with hardwood floors, an open screened porch door, and an adjacent bathroom.
Covered wooden porch with white railings overlooking a leafy backyard.
Backyard with a gray garden shed, pink doors, wooden fence, and mature tree.
Blue two-story house with a red door, covered porch, and fenced grassy yard.
Kitchen with honey-colored cabinets, stainless steel appliances, and a large brown countertop.
Kitchen with honey-colored cabinets, granite counters, stainless steel appliances, and an adjoining dining area.
Living room with oak staircase, hardwood floors, white columns, and blue armchairs.
Hallway with hardwood floors, white paneled doors, and a bathroom doorway.
Bright bedroom with a large bed, teal walls, and a wide bay of windows.
Bedroom with a white bed, blue-gray walls, hardwood floors, and a ceiling fan.
Staged bedroom with a white bed, teal walls, and hardwood floors.
Bedroom with a white bed, teal walls, hardwood floors, and a ceiling fan.
Bathroom with honey-toned vanity, wood-framed mirror, and a large window overlooking a flowering tree.
Empty room with hardwood floors, two windows, and a ceiling fan.
Empty bedroom with hardwood floors, double closet doors, and a ceiling fan.
Empty bedroom with hardwood floors, two shuttered windows, and a ceiling fan.
Empty room with hardwood floors, gray walls, two white doors, and a window with blinds.
Bathroom with a white shower curtain, toilet, and wood vanity with a large mirror.
Two-story floor plan with labeled rooms, covered deck, and front porch.
Two neighboring homes behind a picket fence along a shaded brick sidewalk.
Aerial view of a blue-sided home with a white roof and projecting bay windows.
Aerial view of attached Richmond homes, with the featured house centered among neighboring row houses.
Aerial view of homes beside a large grassy field and tennis courts.
Aerial view of downtown Richmond beyond a leafy neighborhood of homes.
Blue two-story house with a covered porch, hanging baskets, and a wooden picket fence.
Blue two-story home with white trim, a covered porch, picket fence, and brick driveway.
Blue two-story house with a covered porch, white railing, and fenced front yard.
Sold

812 N 27th St

812 N 27th St, Richmond, VA 23223

$435,500
Welcome to 812 N. 27th Street--a home that perfectly balances timeless appeal with the comforts of modern living. Nestled on a quiet, tree-lined block in one of Richmond's most cherished historic neighborhoods, this 2009-built residence was thoughtfully designed to echo the classic architecture of Church Hill while delivering the low-maintenance ease and energy efficiency of newer construction.

Freshly painted and move-in ready, this light-filled home invites you in with gleaming hardwood floors, soaring ceilings, and an open-concept main level that flows effortlessly from living to dining to kitchen. Upstairs, you'll find three spacious bedrooms and two full baths, including a serene primary suite--ideal for rest, retreat, or working from home in peace. Ample closet space throughout plus an adorable backyard shed make staying organized a breeze.

Outside, enjoy morning coffee on the full front porch or unwind with friends in the lush, fenced rear yard--complete with mature landscaping, a second porch, and privacy fencing that frames this charming city oasis.

Located just blocks from Chimborazo Park, Union Market, Libby Hill Park, and some of Richmond's best restaurants and cafes, this home offers an enviable lifestyle with walkable access to everything Church Hill has to offer. Whether you're hosting, relaxing, or exploring, 812 N. 27th Street is a place you'll love to call home.

3
beds

3
baths

1,582 Sq.Ft. LIVING AREA

3,968.32 Sq.Ft. lot

Shannon Harton

Shannon Harton

Features & Amenities

Interior

  • total bedrooms3
  • Total bathrooms3
  • full bathrooms2
  • half bathroom1

Area & Lot

  • Status Sold
  • Date Sold August 29, 2025
  • Living Area1,582 Sq.Ft.
  • Lot Area3,968.32 Sq.Ft.
  • MLS® ID2519427
  • TypeResidential
  • YEAR BUILT2010
  • NeighborhoodRichmond (Central)
  • Architecture StylesTwo Story
  • Elementary SchoolHenry L. Marsh III
  • Middle SchoolMartin Luther King Jr.
  • High SchoolArmstrong

Exterior

  • STORIES2
  • water SourcePublic
  • PoolNone
  • roofFlat
  • HEAT TYPEElectric, Heat Pump
  • AIR CONDITIONINGCentral Air
  • sewerPublic Sewer

Financial

  • Sales Price$435,500
  • Real Estate Tax $4,728/yr

Richmond (Central)

A vibrant and historically rich area that blends classic architecture with modern urban living.

Explore

Your Next Move Starts with Shannon Harton

Whether you’re ready to buy, sell, or simply explore your options, Shannon Harton is here to provide clarity, guidance, and trusted expertise. Reach out today and let’s start the conversation.

Follow Me on Instagram