2924 Stonebriar Pl
2924 Stonebriar Pl
2924 Stonebriar Pl
2924 Stonebriar Pl
2924 Stonebriar Pl
2924 Stonebriar Pl
2924 Stonebriar Pl
2924 Stonebriar Pl
2924 Stonebriar Pl
2924 Stonebriar Pl
2924 Stonebriar Pl
2924 Stonebriar Pl
2924 Stonebriar Pl
2924 Stonebriar Pl
2924 Stonebriar Pl
2924 Stonebriar Pl
2924 Stonebriar Pl
2924 Stonebriar Pl
2924 Stonebriar Pl
2924 Stonebriar Pl
2924 Stonebriar Pl
2924 Stonebriar Pl
2924 Stonebriar Pl
2924 Stonebriar Pl
2924 Stonebriar Pl
2924 Stonebriar Pl
2924 Stonebriar Pl
2924 Stonebriar Pl
2924 Stonebriar Pl
2924 Stonebriar Pl
2924 Stonebriar Pl
2924 Stonebriar Pl
2924 Stonebriar Pl
2924 Stonebriar Pl
2924 Stonebriar Pl
2924 Stonebriar Pl
2924 Stonebriar Pl
2924 Stonebriar Pl
2924 Stonebriar Pl
2924 Stonebriar Pl
2924 Stonebriar Pl
2924 Stonebriar Pl
2924 Stonebriar Pl
SEE ALL PHOTOS
2924 Stonebriar Pl
2924 Stonebriar Pl
2924 Stonebriar Pl
2924 Stonebriar Pl
2924 Stonebriar Pl
2924 Stonebriar Pl
2924 Stonebriar Pl
2924 Stonebriar Pl
2924 Stonebriar Pl
2924 Stonebriar Pl
2924 Stonebriar Pl
2924 Stonebriar Pl
2924 Stonebriar Pl
2924 Stonebriar Pl
2924 Stonebriar Pl
2924 Stonebriar Pl
2924 Stonebriar Pl
2924 Stonebriar Pl
2924 Stonebriar Pl
2924 Stonebriar Pl
2924 Stonebriar Pl
2924 Stonebriar Pl
2924 Stonebriar Pl
2924 Stonebriar Pl
2924 Stonebriar Pl
2924 Stonebriar Pl
2924 Stonebriar Pl
2924 Stonebriar Pl
2924 Stonebriar Pl
2924 Stonebriar Pl
2924 Stonebriar Pl
2924 Stonebriar Pl
2924 Stonebriar Pl
2924 Stonebriar Pl
2924 Stonebriar Pl
2924 Stonebriar Pl
2924 Stonebriar Pl
2924 Stonebriar Pl
2924 Stonebriar Pl
2924 Stonebriar Pl
2924 Stonebriar Pl
2924 Stonebriar Pl
2924 Stonebriar Pl
Sold

2924 Stonebriar Pl

2924 Stonebriar Pl, Henrico, VA 23233

$550,000
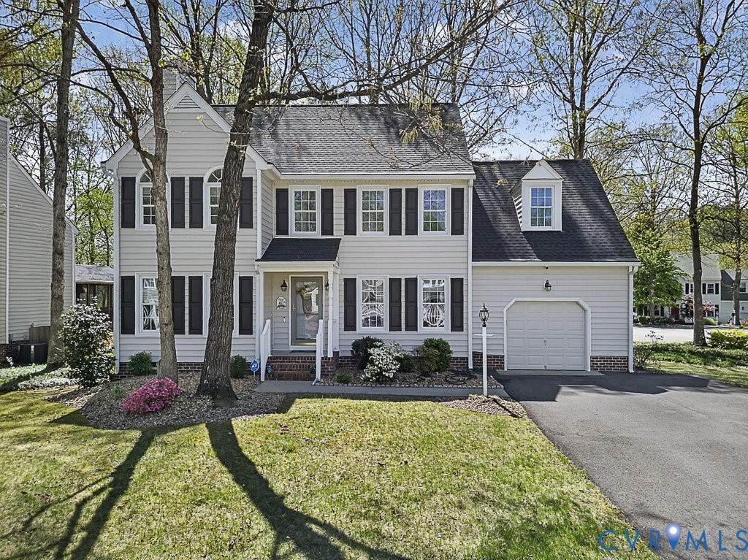
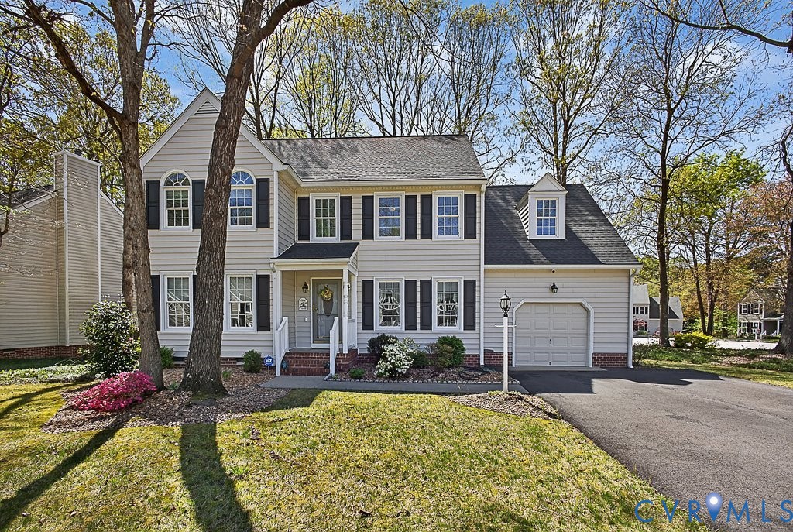
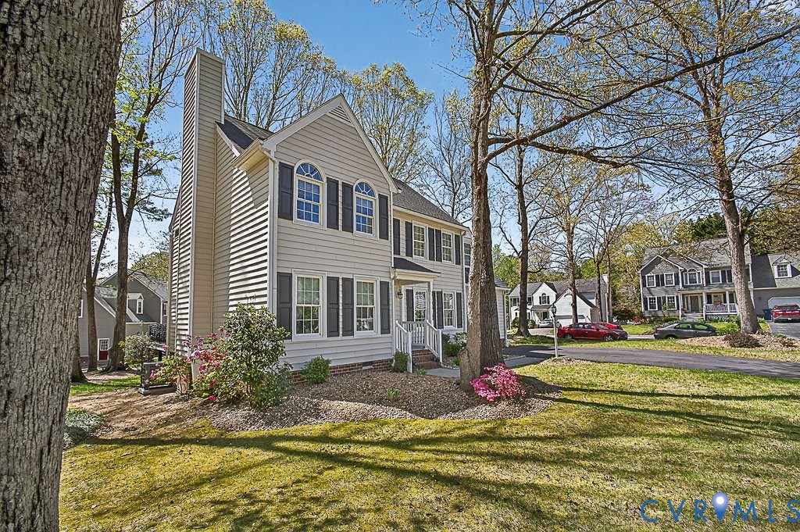
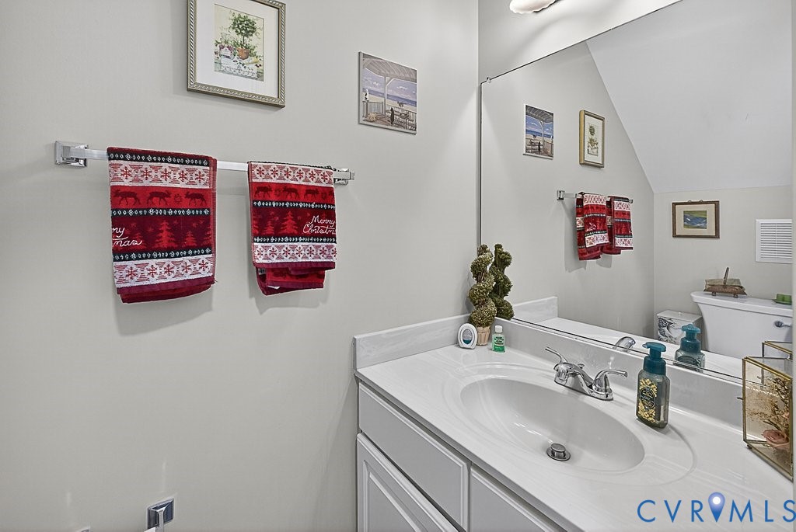
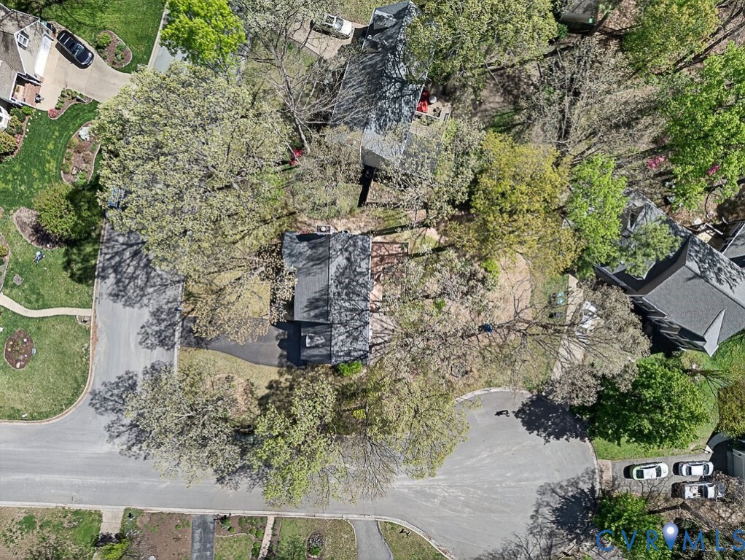
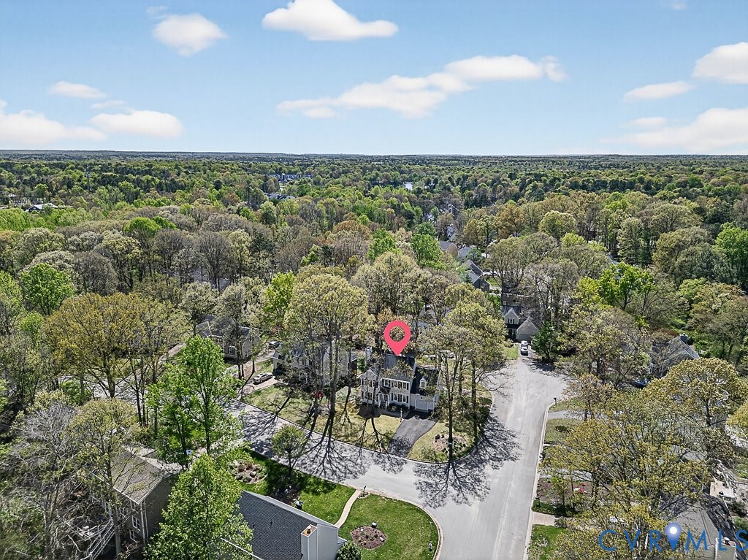
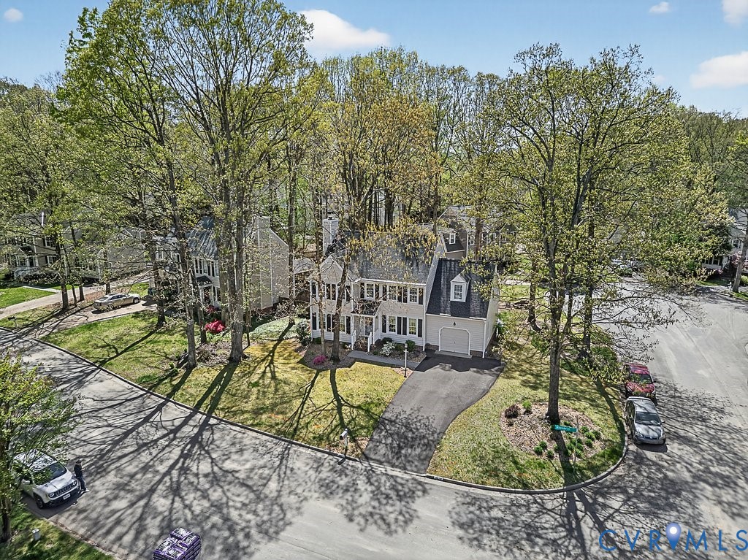
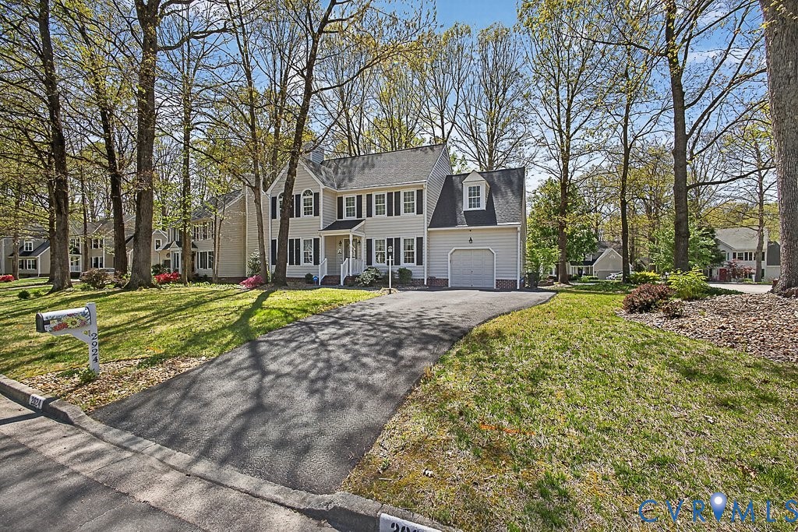
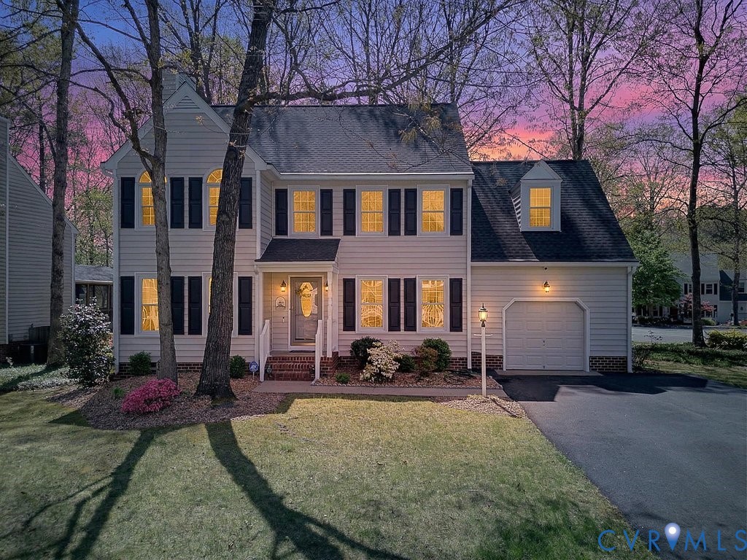
UPDATED TWO-STORY COLONIAL ON A CORNER LOT IN A HIGHLY DESIRABLE HENRICO NEIGHBORHOOD! This thoughtfully updated 4-bedroom, 2.5-bath home offers 2,096 square feet of comfortable living space, blending modern updates with a functional layout & a setting buyers love.

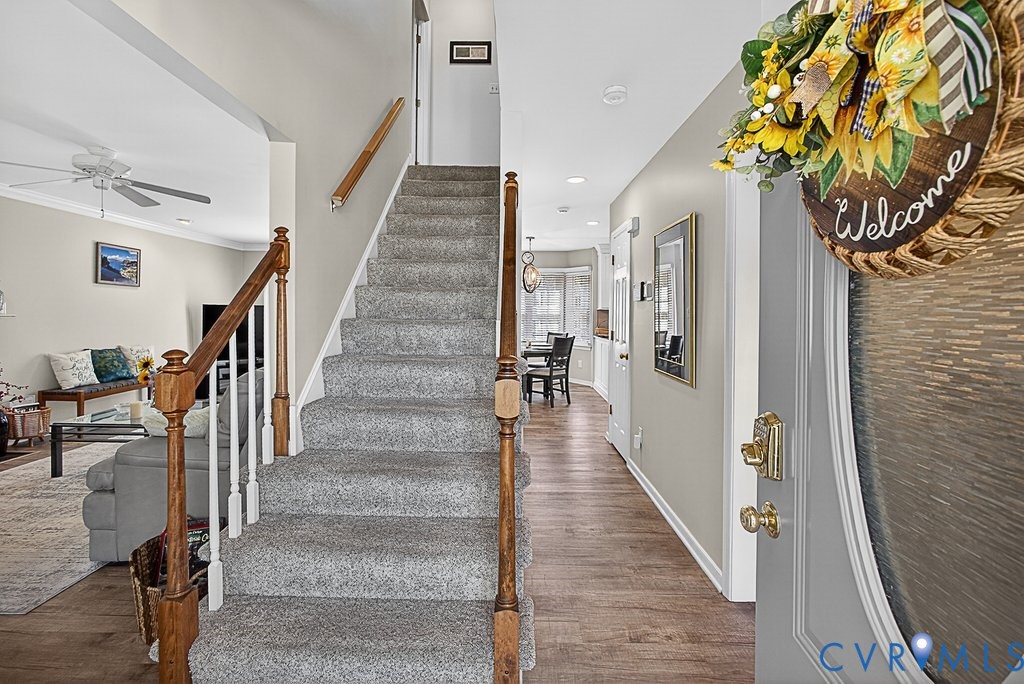
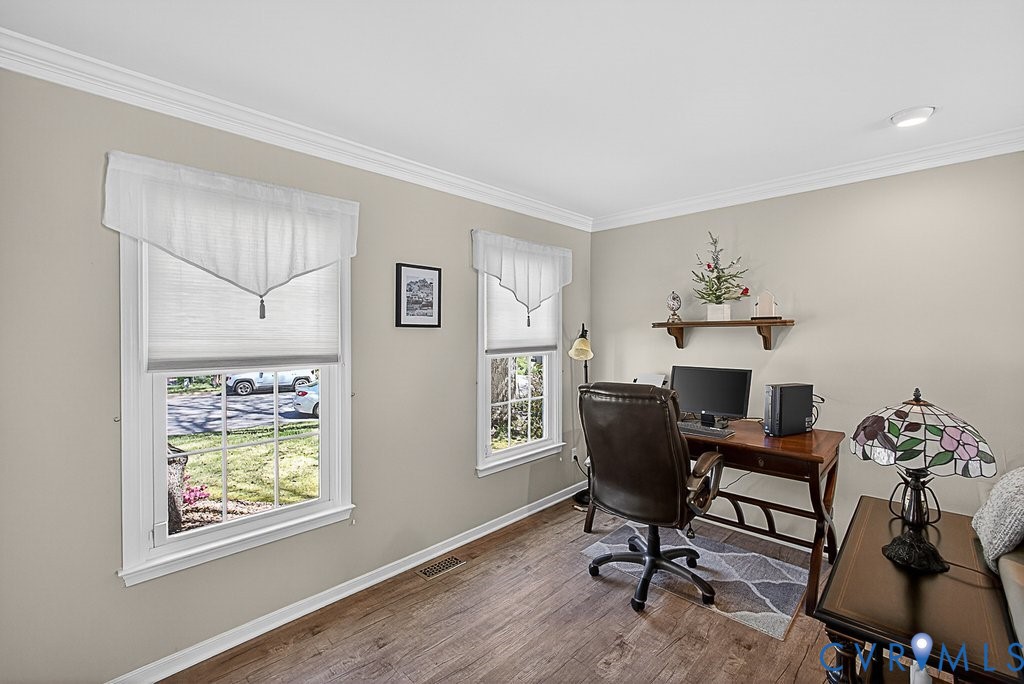
From the moment you arrive, you'll notice the care that's gone into the home--highlighted by a new front door & freshly installed driveway (2024) that immediately elevate the curb appeal. Inside, the home has been refreshed with LVP flooring & new carpet (2023), creating a clean, cohesive feel throughout. The layout is both practical & inviting, offering the kind of space that works just as well for everyday living as it does for hosting.

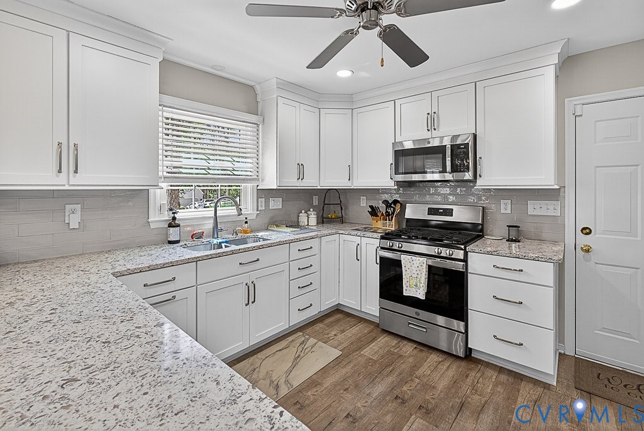
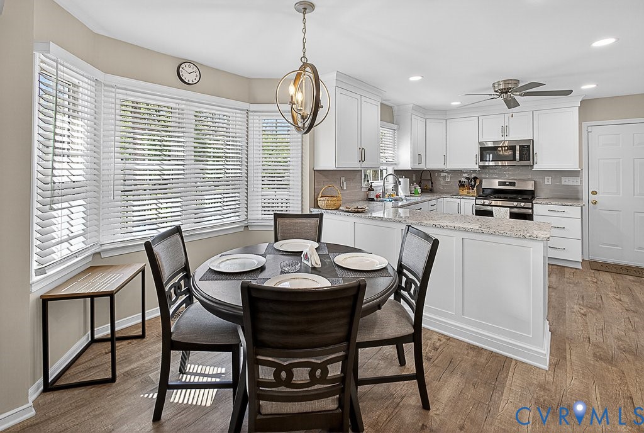
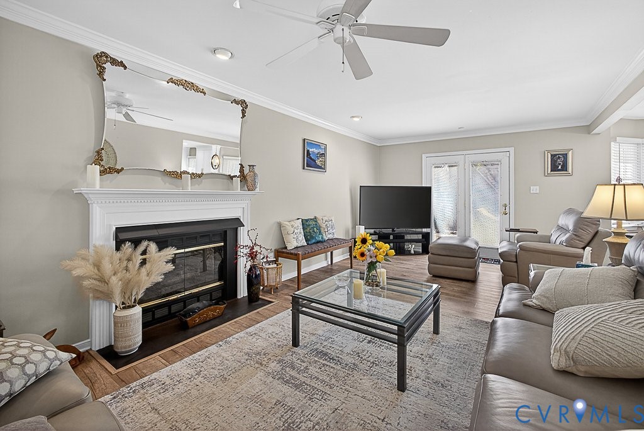
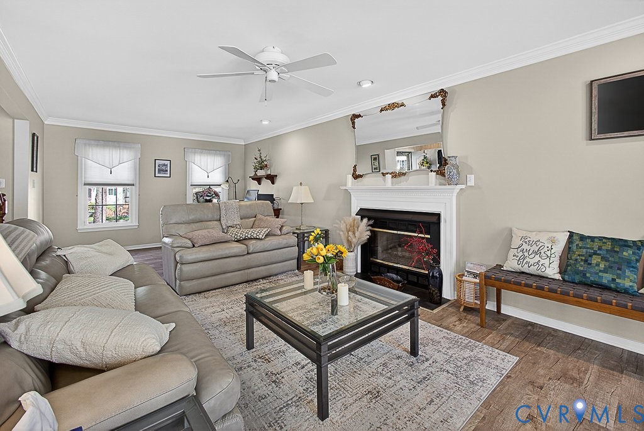
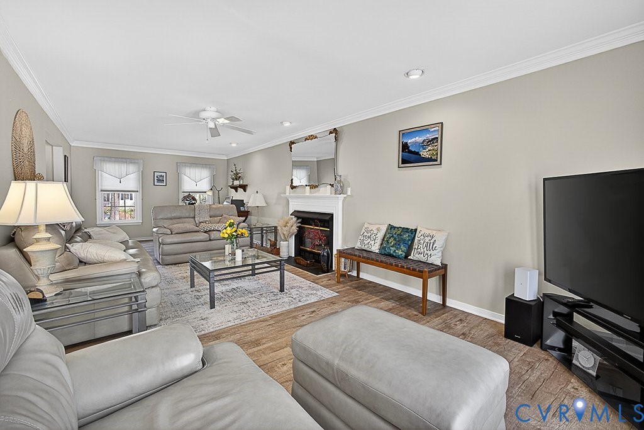
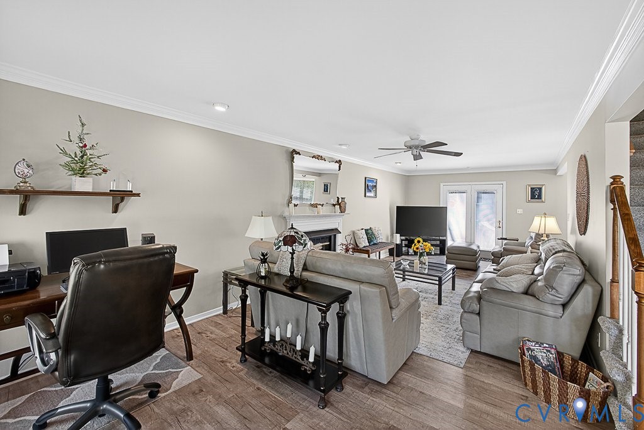
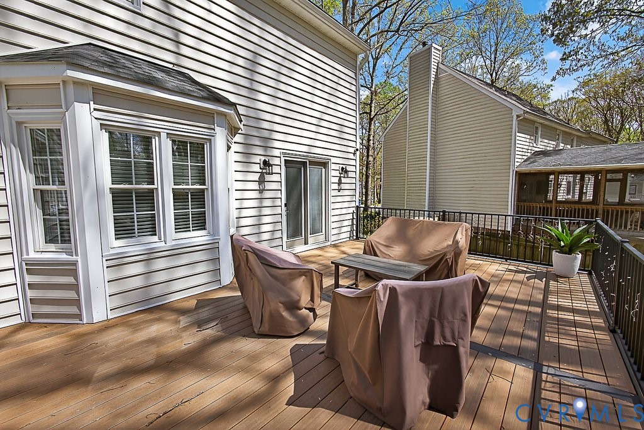
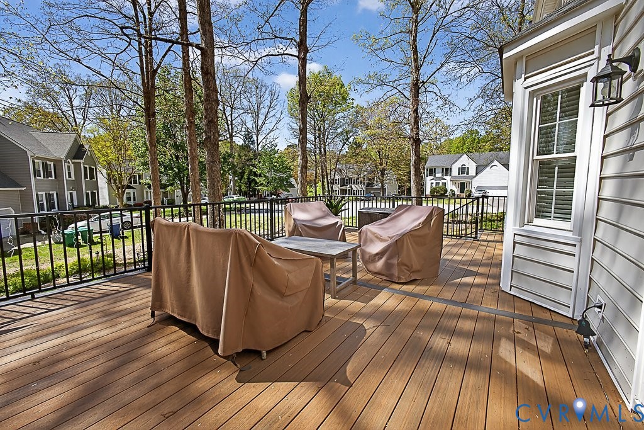
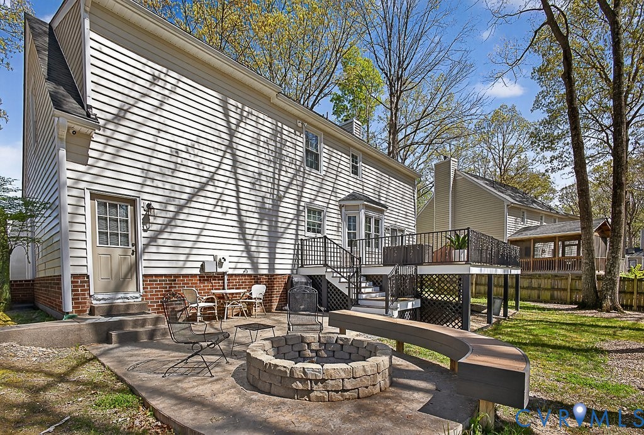
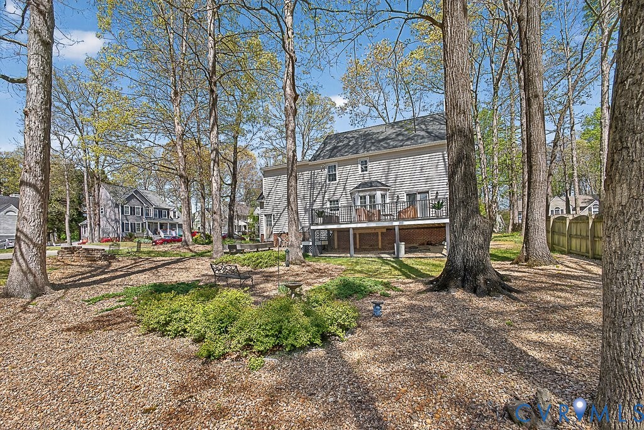
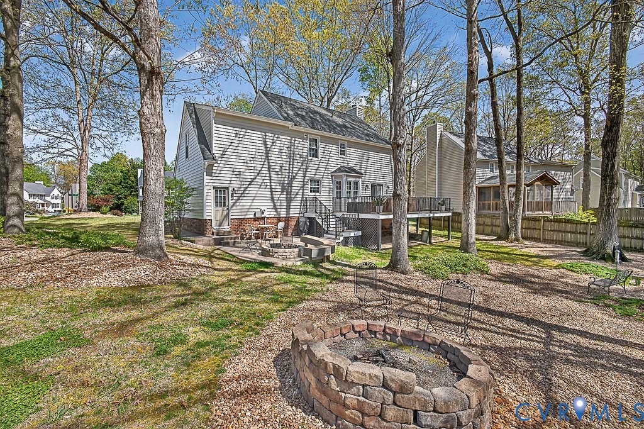
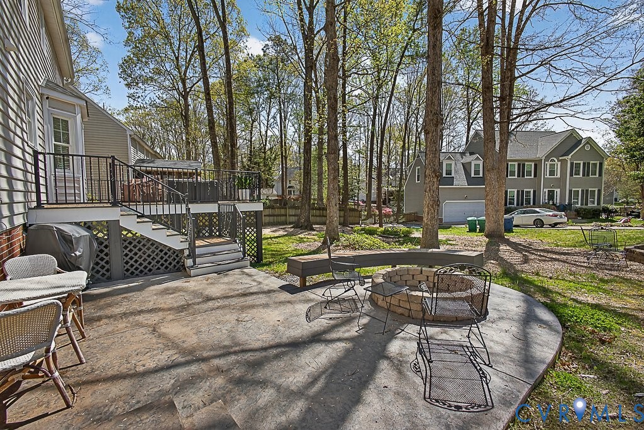
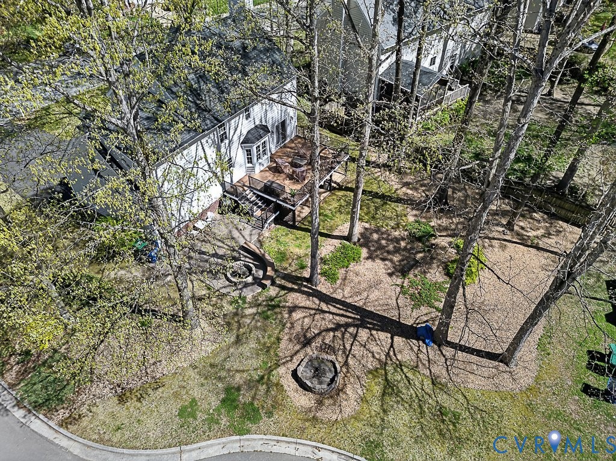
The kitchen has been thoughtfully reimagined with new cabinetry, granite countertops, & stainless steel appliances (2023), & flows naturally into the main living area anchored by a cozy gas fireplace. Just beyond, the backyard becomes a true extension of the home--featuring a new Trex deck & patio with a custom fire pit with built-in seating (2024), setting the stage for relaxed evenings & easy entertaining.

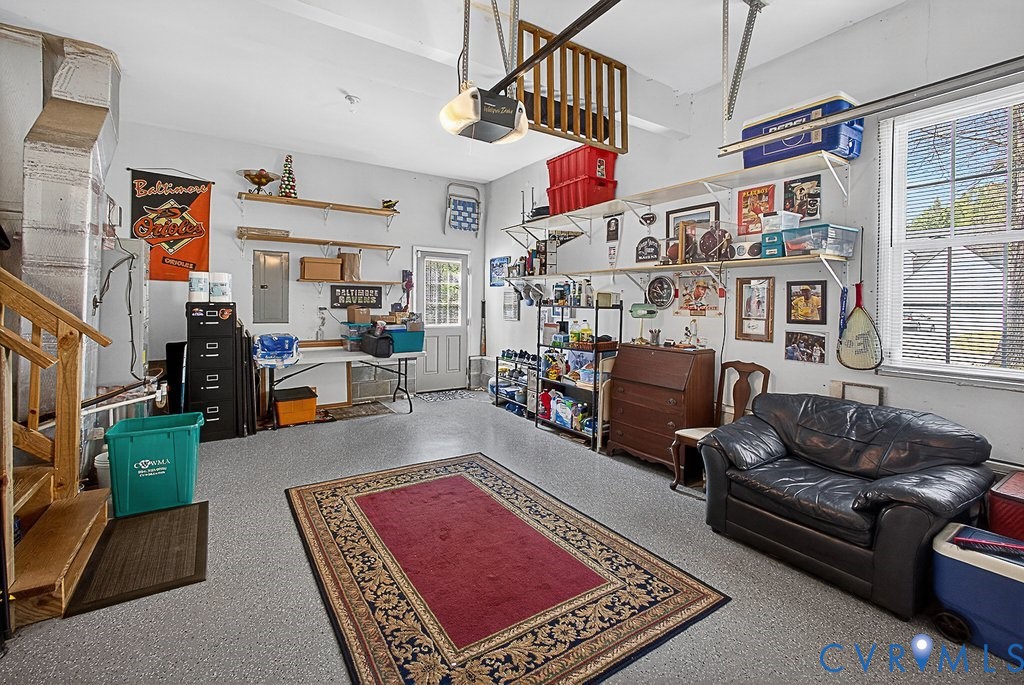
A standout feature is the finished attached garage, offering a level of flexibility that's hard to find--perfect for a home gym, workshop, bonus living space, or simply additional storage depending on your needs.

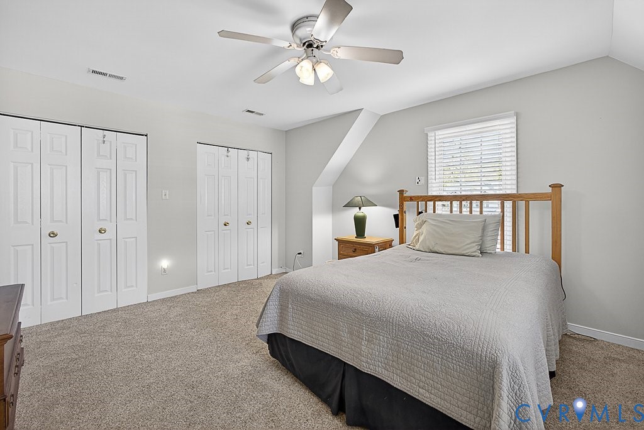
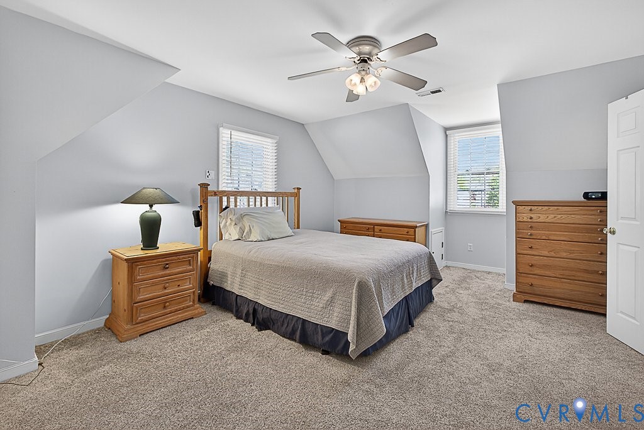
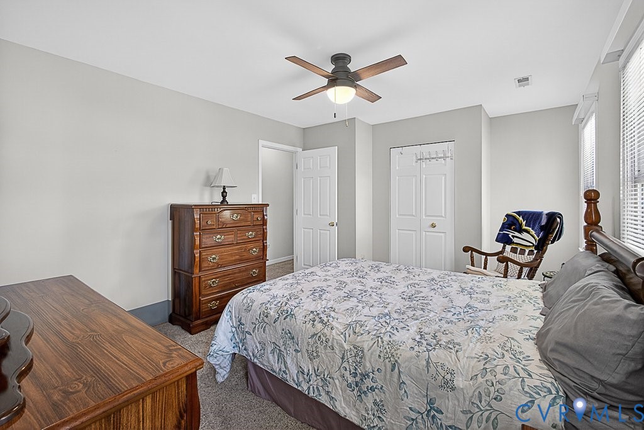
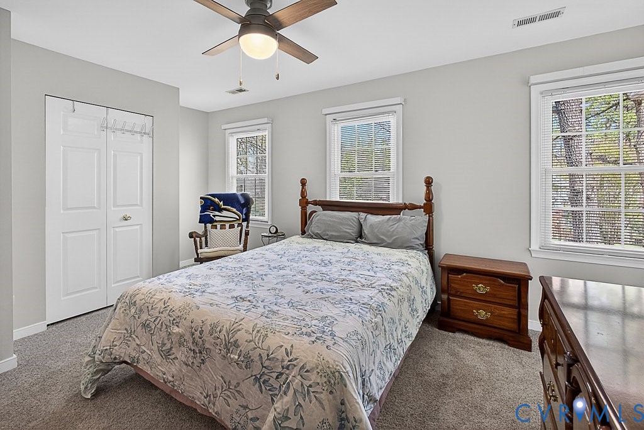
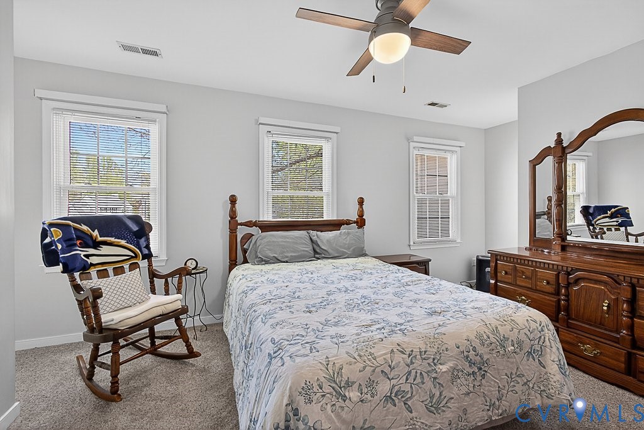
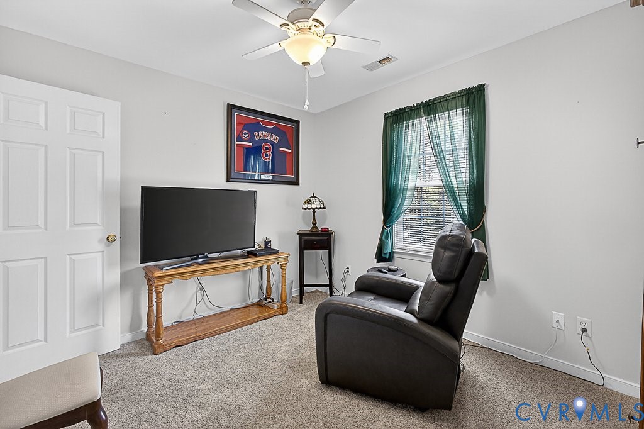
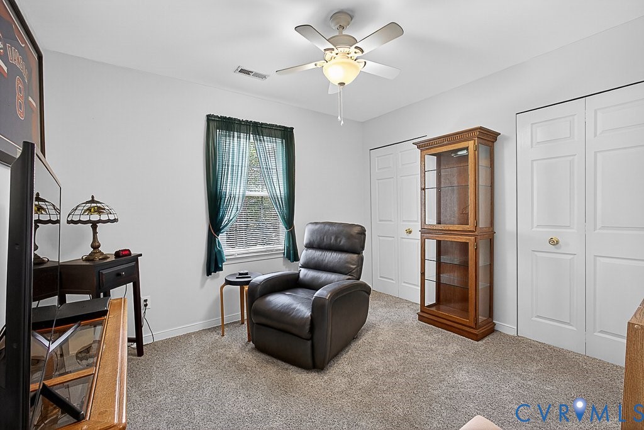
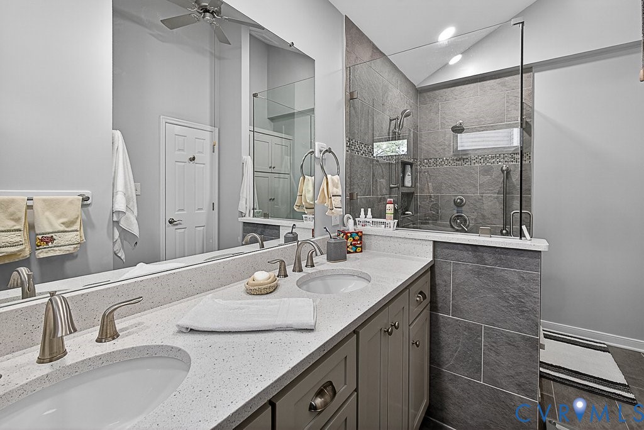
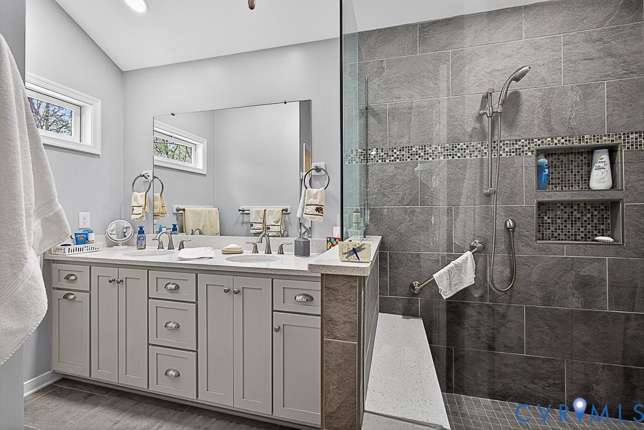
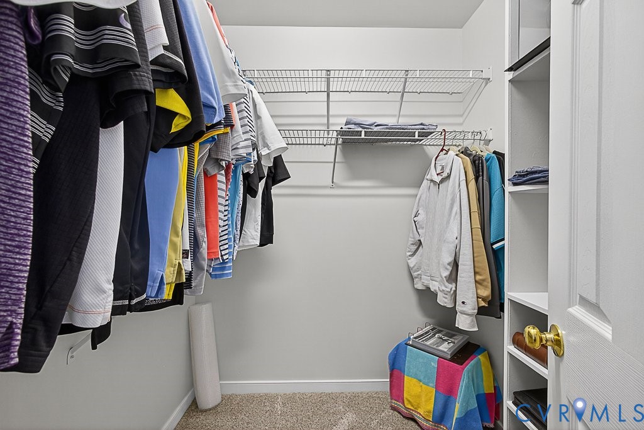
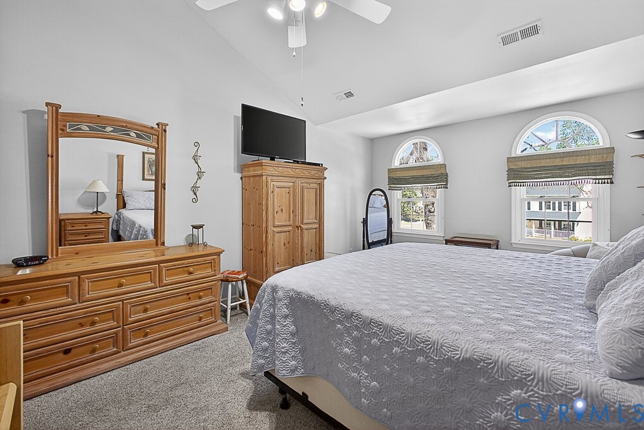
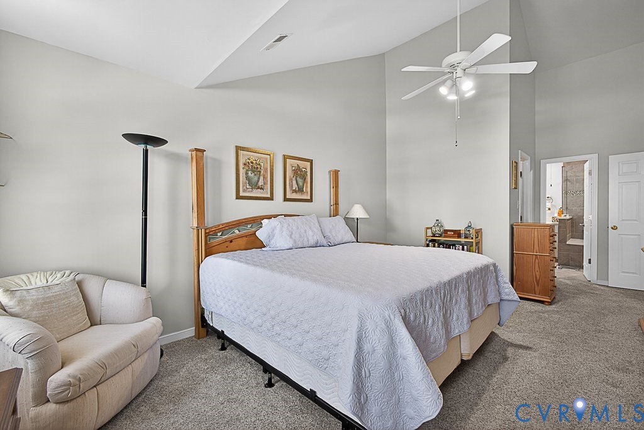
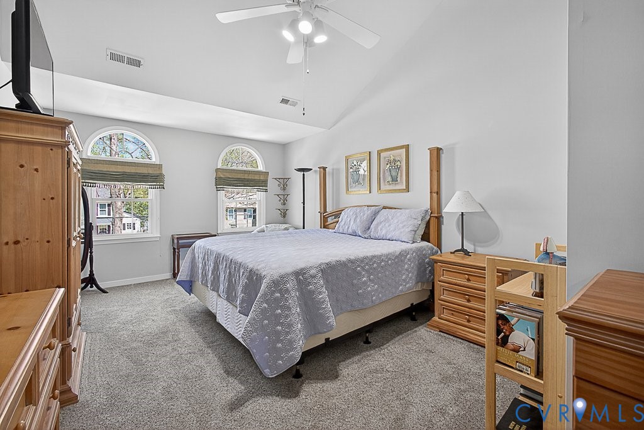
Upstairs, the primary suite boasts vaulted ceilings, natural light, walk-in closet, & updated en-suite bath with double vanity & tiled walk-in shower. Three additional bedrooms provide comfortable space for guests, work-from-home setups, or whatever fits your lifestyle.

Behind the scenes, important updates like the encapsulated crawlspace (2020), gutter guards (2021), & air duct cleaning (2023) contribute to the overall comfort and efficiency of the home.

Located in highly sought-after Henrico County School District and just minutes from Short Pump Town Center, unlimited dining options, major highways, & an abundance of shopping, this home offers a truly unbeatable lifestyle!

4
beds

3
baths

2,096 Sq.Ft. LIVING AREA

0.3 Acres lot

Shannon Harton

Shannon Harton

Features & Amenities

Interior

  • total bedrooms4
  • Total bathrooms3
  • full bathrooms2
  • half bathroom1
  • Flooring Partially Carpeted, Tile, Vinyl
  • Fireplace Gas, Insert
  • APPLIANCES Dishwasher, Gas Cooking, Microwave
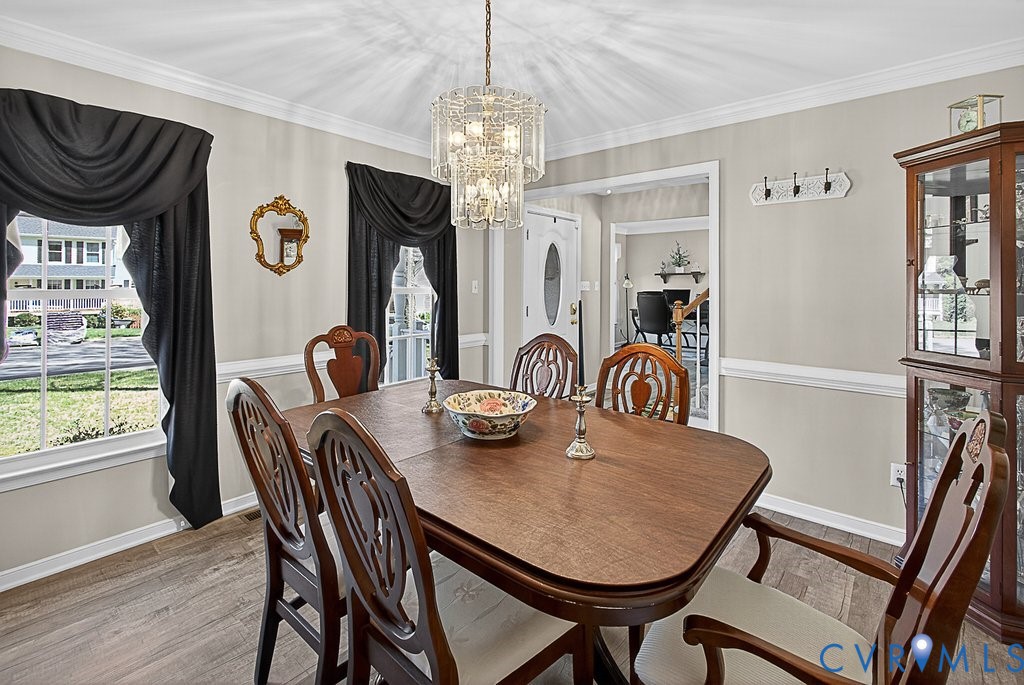
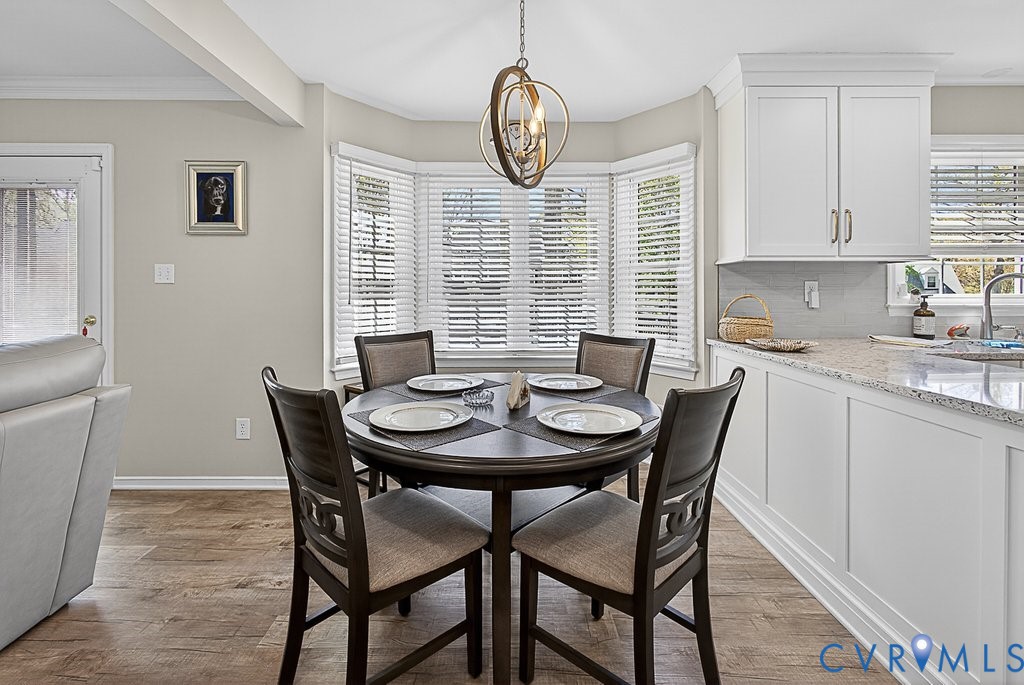
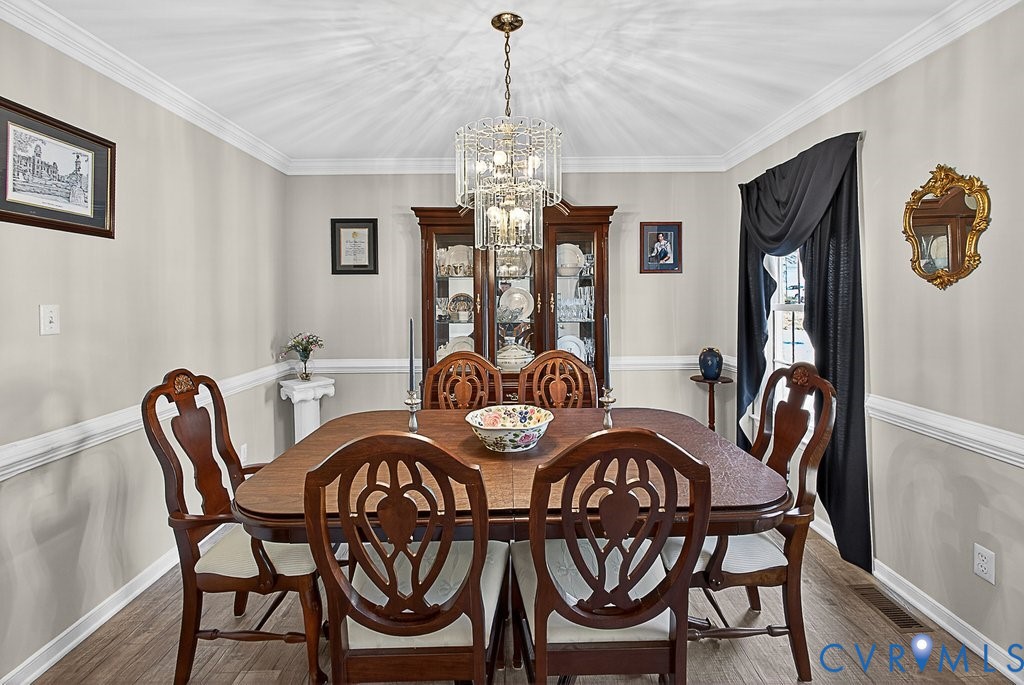
  • other interior Features Bay Window, Ceiling Fan(s), Dining Area, Separate/Formal Dining Room, Double Vanity, Fireplace, Granite Counters, High Ceilings, Bath in Primary Bedroom, Recessed Lighting, Walk-In Closet(s)

Area & Lot

  • Status Sold
  • Date Sold October 19, 2026
  • Living Area2,096 Sq.Ft.
  • Lot Area0.3 Acres
  • MLS® ID2614765
  • TypeResidential
  • YEAR BUILT1994
  • NeighborhoodHenrico Co. (Far West End)
  • Architecture StylesColonial, Two Story
  • Elementary SchoolNuckols Farm
  • Middle SchoolPocahontas
  • High SchoolGodwin

Exterior

  • STORIES2
  • Garage Space1.0
  • water SourcePublic
  • PoolNone
  • roofComposition, Shingle
  • parkingAttached, Direct Access, Driveway, Finished Garage, Garage, Garage Door Opener, Paved, Two Spaces
  • HEAT TYPEElectric, Heat Pump
  • AIR CONDITIONINGCentral Air
  • sewerPublic Sewer
  • other exterior FeaturesDeck, Paved Driveway

Financial

  • Sales Price$550,000
  • Real Estate Tax $4,142/yr

Henrico Co. (Far West End)

A dynamic region that blends historical roots with modern suburban growth.

Explore

Your Next Move Starts with Shannon Harton

Whether you’re ready to buy, sell, or simply explore your options, Shannon Harton is here to provide clarity, guidance, and trusted expertise. Reach out today and let’s start the conversation.

Follow Me on Instagram