12910 Sir Scott Ter
12910 Sir Scott Ter
12910 Sir Scott Ter
12910 Sir Scott Ter
12910 Sir Scott Ter
12910 Sir Scott Ter
12910 Sir Scott Ter
12910 Sir Scott Ter
12910 Sir Scott Ter
12910 Sir Scott Ter
12910 Sir Scott Ter
12910 Sir Scott Ter
12910 Sir Scott Ter
12910 Sir Scott Ter
12910 Sir Scott Ter
12910 Sir Scott Ter
12910 Sir Scott Ter
12910 Sir Scott Ter
12910 Sir Scott Ter
12910 Sir Scott Ter
12910 Sir Scott Ter
12910 Sir Scott Ter
12910 Sir Scott Ter
12910 Sir Scott Ter
12910 Sir Scott Ter
12910 Sir Scott Ter
12910 Sir Scott Ter
12910 Sir Scott Ter
12910 Sir Scott Ter
12910 Sir Scott Ter
12910 Sir Scott Ter
12910 Sir Scott Ter
12910 Sir Scott Ter
12910 Sir Scott Ter
12910 Sir Scott Ter
12910 Sir Scott Ter
12910 Sir Scott Ter
12910 Sir Scott Ter
12910 Sir Scott Ter
12910 Sir Scott Ter
12910 Sir Scott Ter
12910 Sir Scott Ter
12910 Sir Scott Ter
12910 Sir Scott Ter
12910 Sir Scott Ter
12910 Sir Scott Ter
SEE ALL PHOTOS
12910 Sir Scott Ter
12910 Sir Scott Ter
12910 Sir Scott Ter
12910 Sir Scott Ter
12910 Sir Scott Ter
12910 Sir Scott Ter
12910 Sir Scott Ter
12910 Sir Scott Ter
12910 Sir Scott Ter
12910 Sir Scott Ter
12910 Sir Scott Ter
12910 Sir Scott Ter
12910 Sir Scott Ter
12910 Sir Scott Ter
12910 Sir Scott Ter
12910 Sir Scott Ter
12910 Sir Scott Ter
12910 Sir Scott Ter
12910 Sir Scott Ter
12910 Sir Scott Ter
12910 Sir Scott Ter
12910 Sir Scott Ter
12910 Sir Scott Ter
12910 Sir Scott Ter
12910 Sir Scott Ter
12910 Sir Scott Ter
12910 Sir Scott Ter
12910 Sir Scott Ter
12910 Sir Scott Ter
12910 Sir Scott Ter
12910 Sir Scott Ter
12910 Sir Scott Ter
12910 Sir Scott Ter
12910 Sir Scott Ter
12910 Sir Scott Ter
12910 Sir Scott Ter
12910 Sir Scott Ter
12910 Sir Scott Ter
12910 Sir Scott Ter
12910 Sir Scott Ter
12910 Sir Scott Ter
12910 Sir Scott Ter
12910 Sir Scott Ter
12910 Sir Scott Ter
12910 Sir Scott Ter
12910 Sir Scott Ter
Sold

12910 Sir Scott Ter

12910 Sir Scott Ter, Chester, VA 23831

$400,000
Great opportunity listed 105k below the assessment value!!!!!
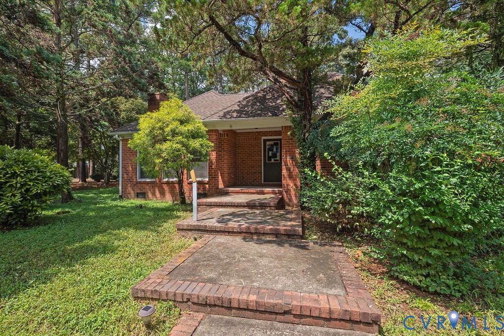
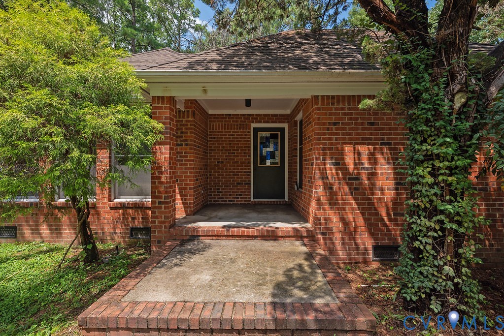
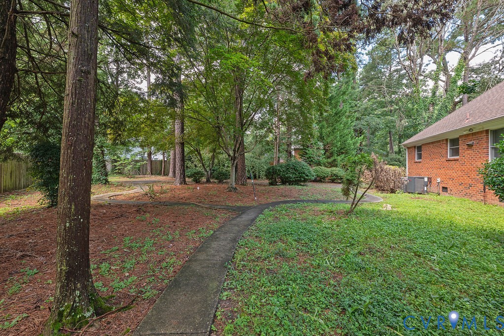
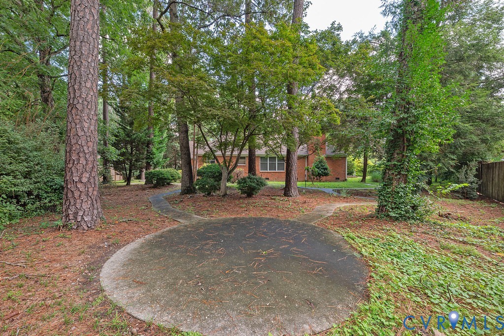
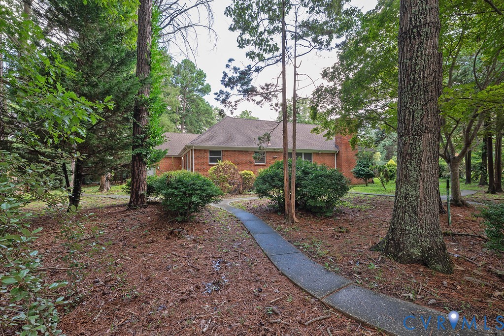
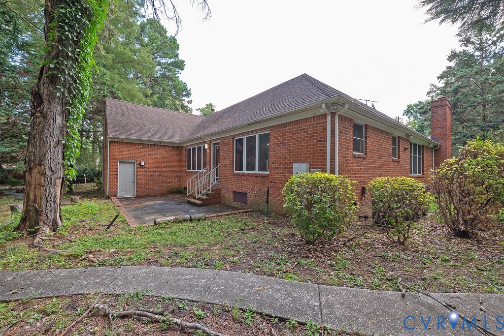
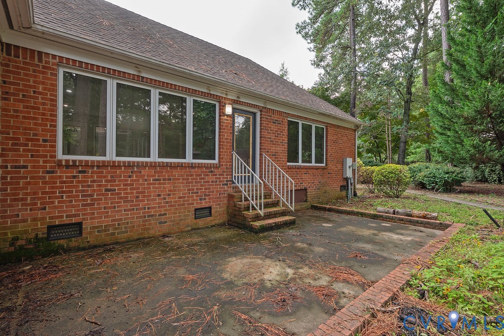
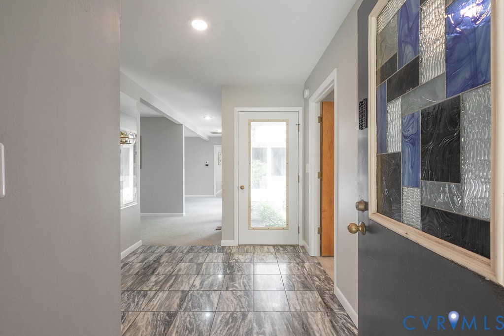
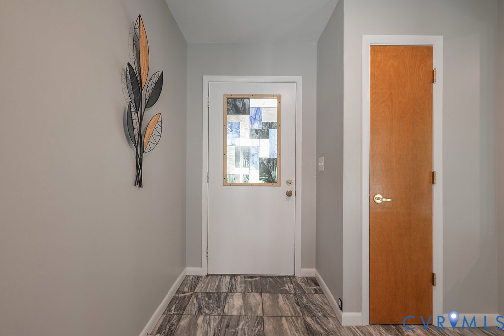
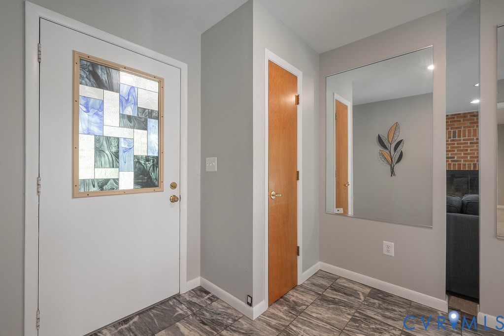
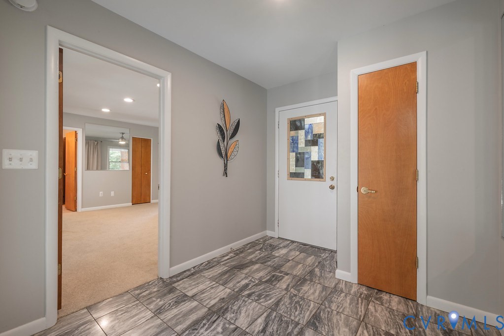
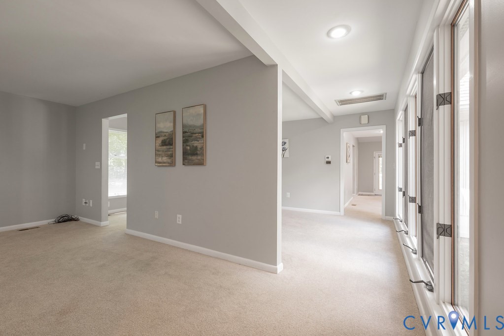
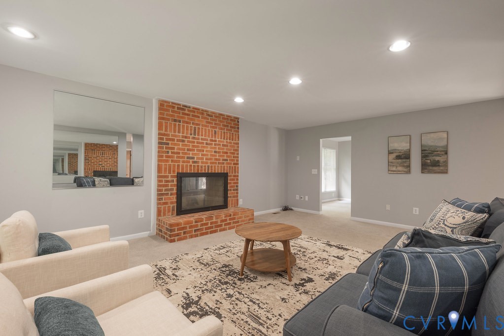
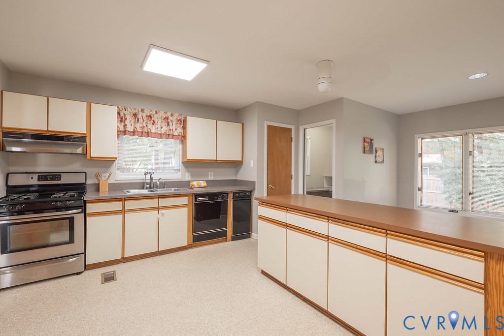
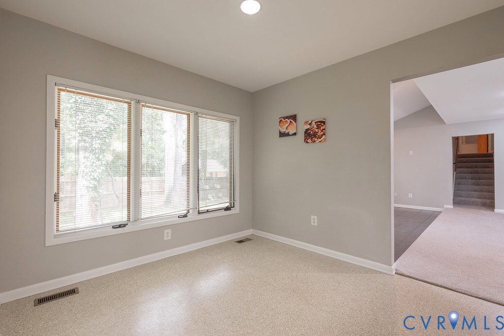
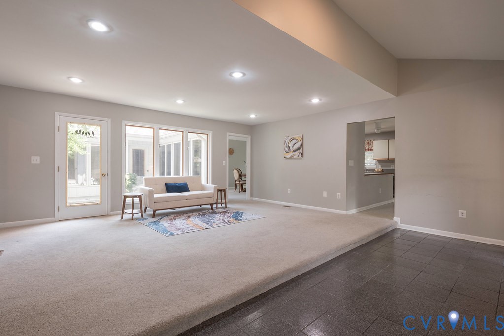
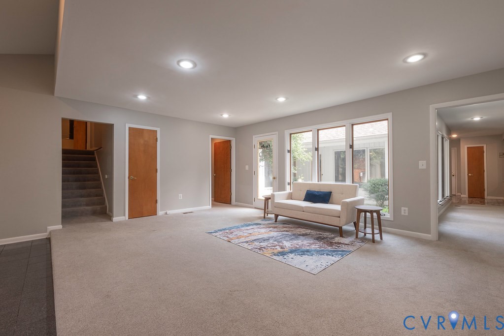
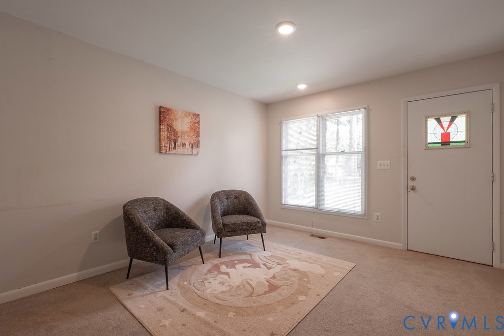
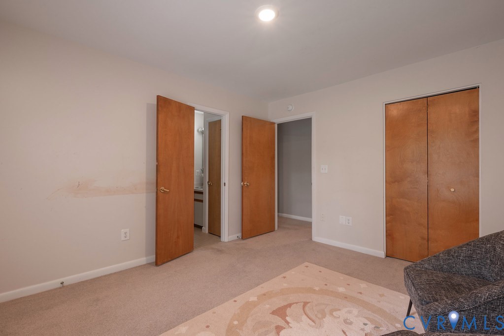
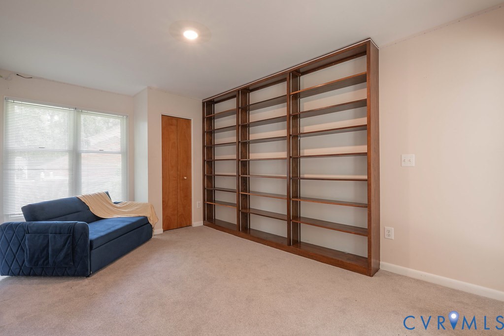
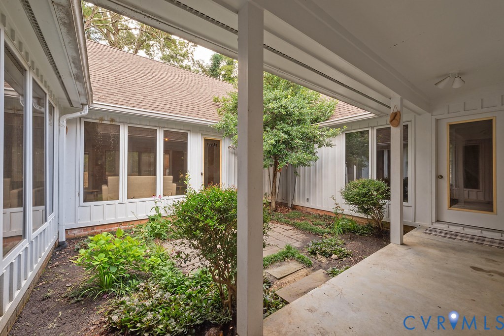
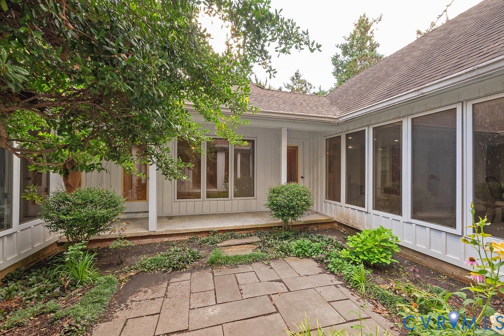
Welcome to this one-of-a-kind all-brick contemporary home offering more than 2,800 square feet of thoughtfully designed living space in the desirable Hidden Valley Estates neighborhood. Nestled on a beautifully landscaped, park-like lot with walking paths and a stunning private courtyard, this home provides a unique blend of comfort, character, and natural beauty.
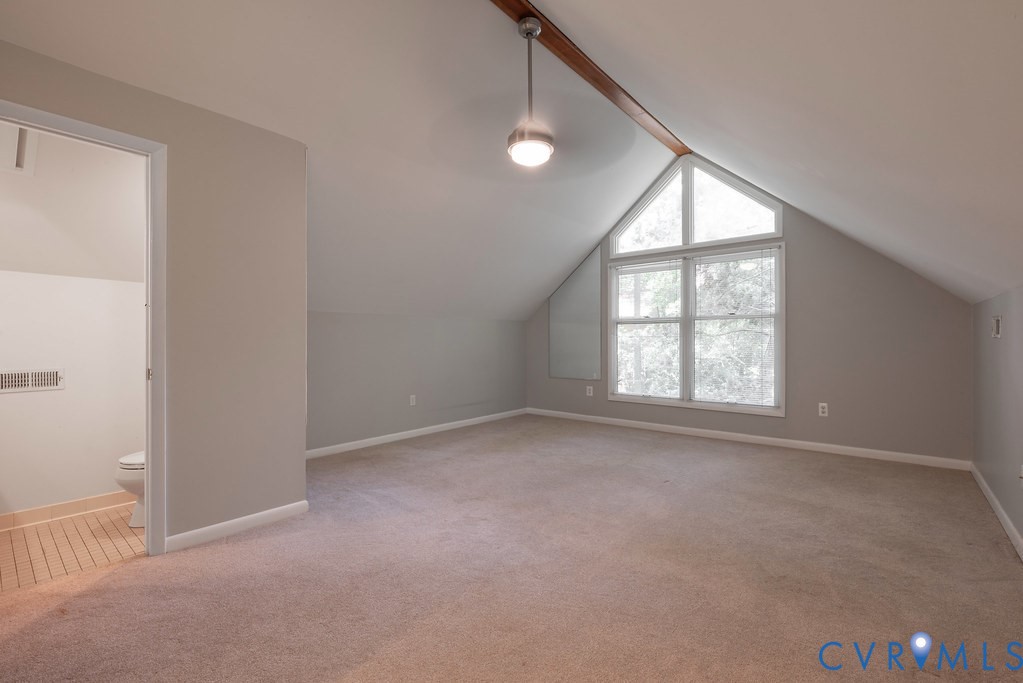
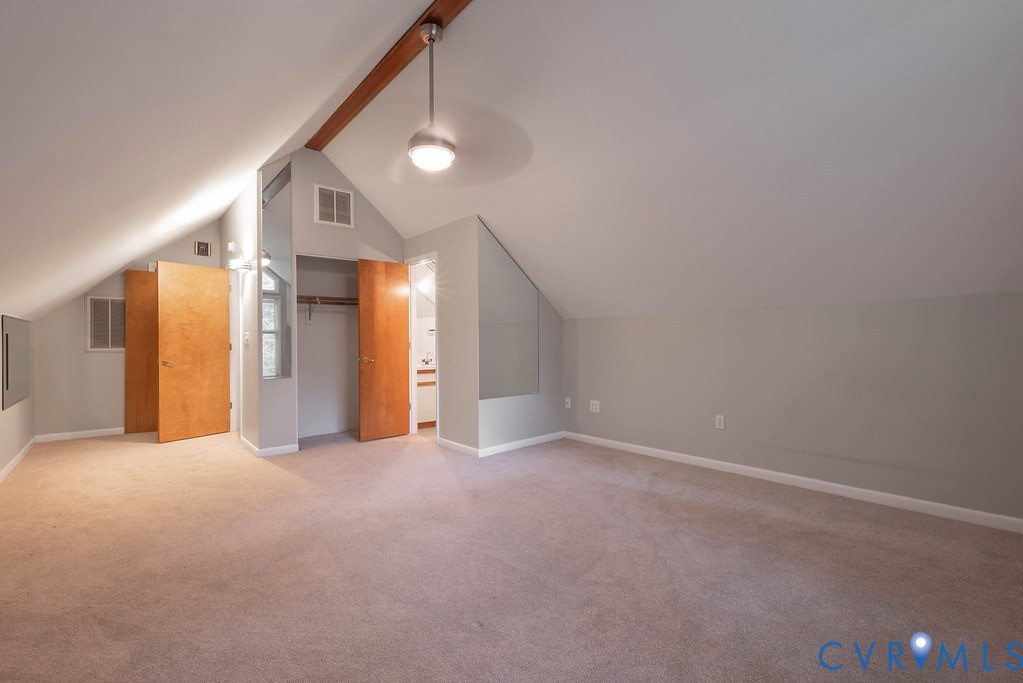
The home also offers a spacious family room, a fourth bedroom above the garage with a private hal
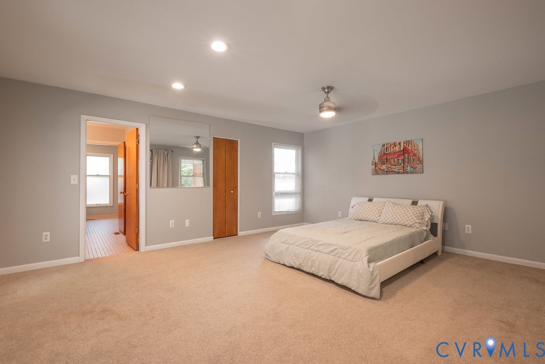
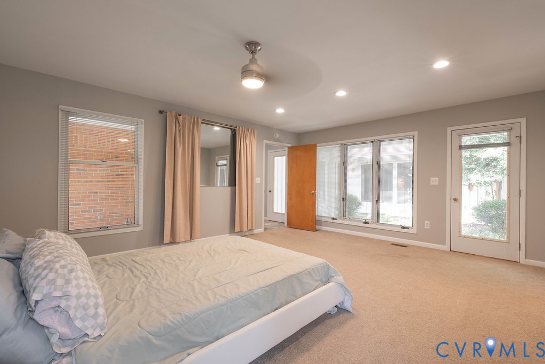
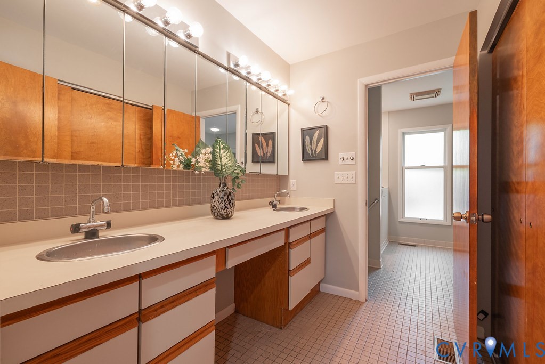
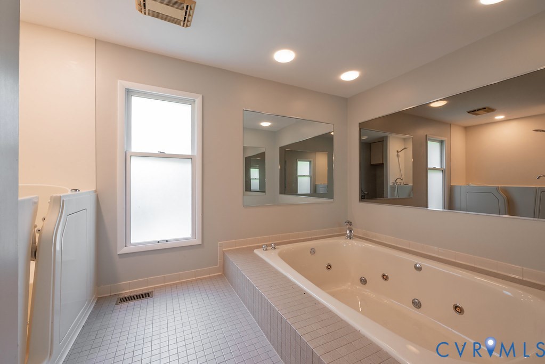
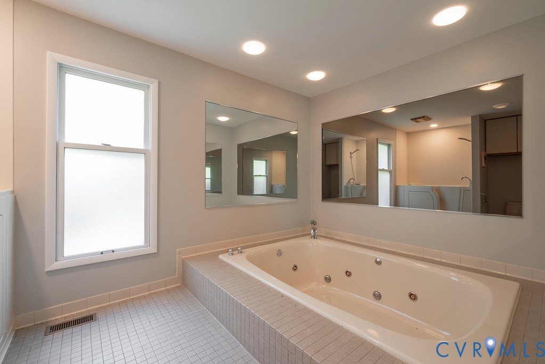
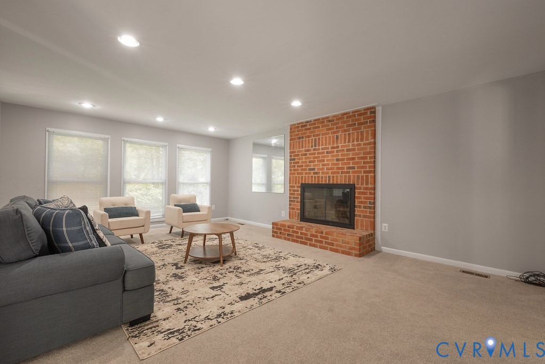
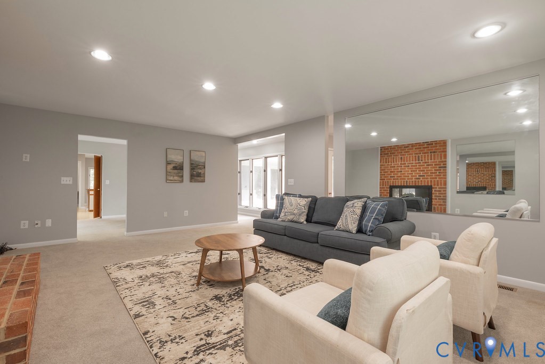
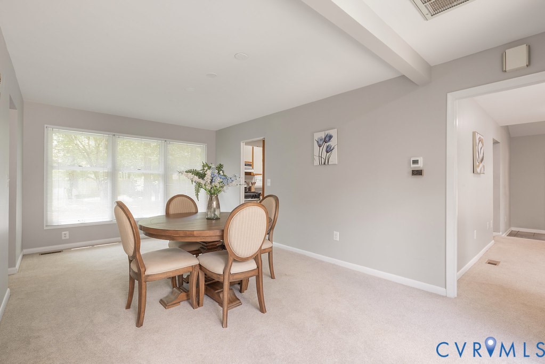
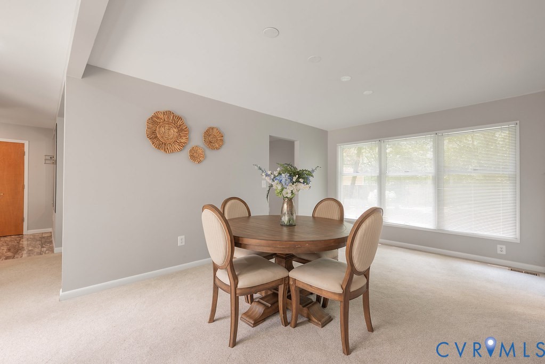
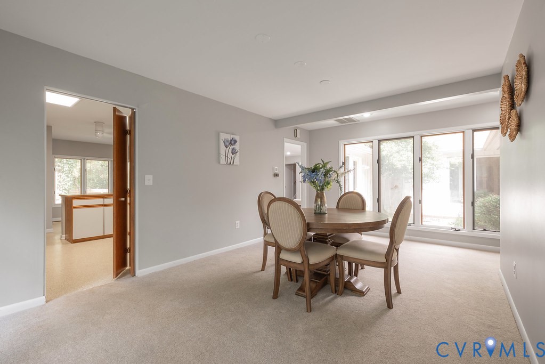
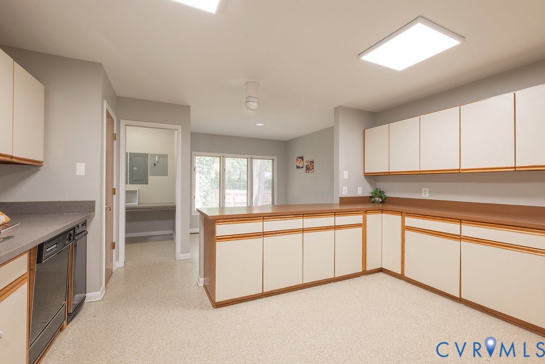
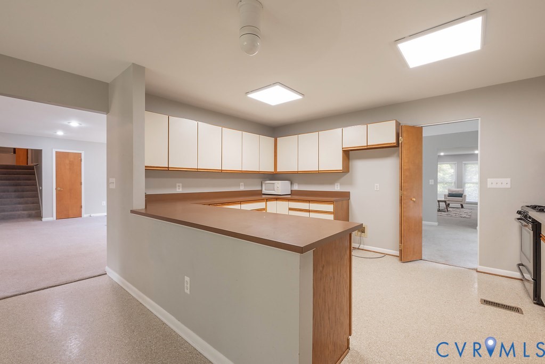
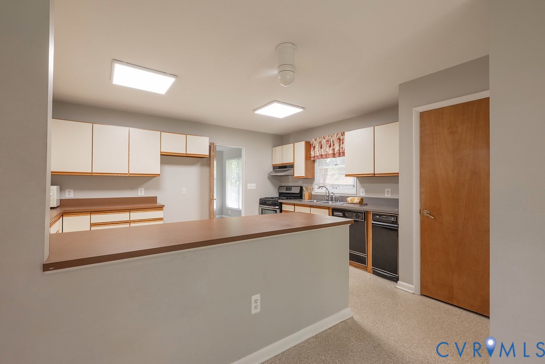
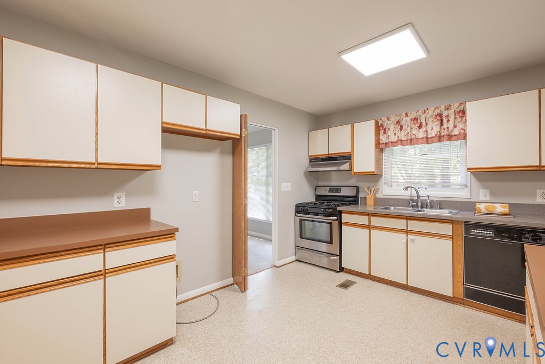
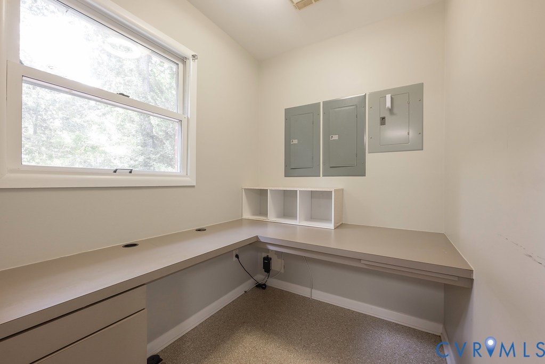
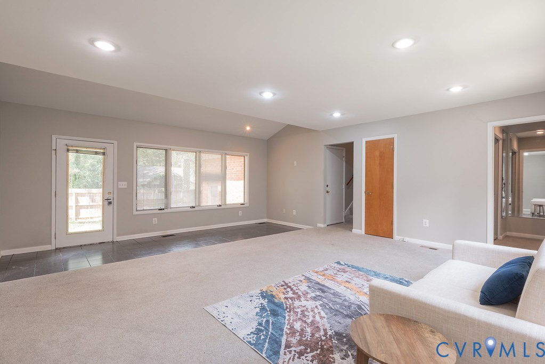
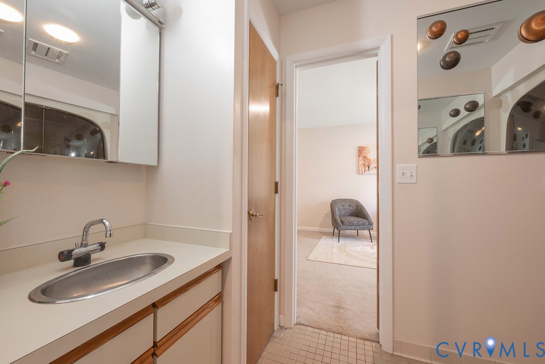
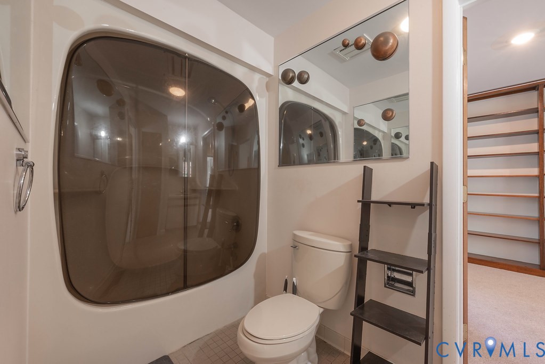
From the moment you step inside, you'll be captivated by the breathtaking courtyard 360 view that fill the home with abundant natural light. The spacious floor plan features 4 bedrooms and 2.5 bathrooms, including a generous living room with recessed lighting and a cozy wood-burning fireplace, a formal dining room, and an eat-in kitchen with an adjoining office that could easily be converted into a large walk-in pantry.f bath, two secondary bedrooms connected by a Jack-and-Jill bathroom, and a spacious owner's suite complete with a walk-in closet, separate shower, and an oversized jetted soaking tub.
Whether you're entertaining guests in the private courtyard or enjoying the peaceful surroundings, this exceptional property offers a lifestyle unlike any other. Come experience the beauty, privacy, and charm that make this Hidden Valley Estates home truly special.

4
beds

3
baths

2,883 Sq.Ft. LIVING AREA

0.46 Acres lot

Shannon Harton

Shannon Harton

Features & Amenities

Interior

  • total bedrooms4
  • Total bathrooms3
  • full bathrooms2
  • half bathroom1
  • Flooring Carpet, Ceramic Tile, Laminate, Tile
  • Fireplace Masonry, Wood Burning
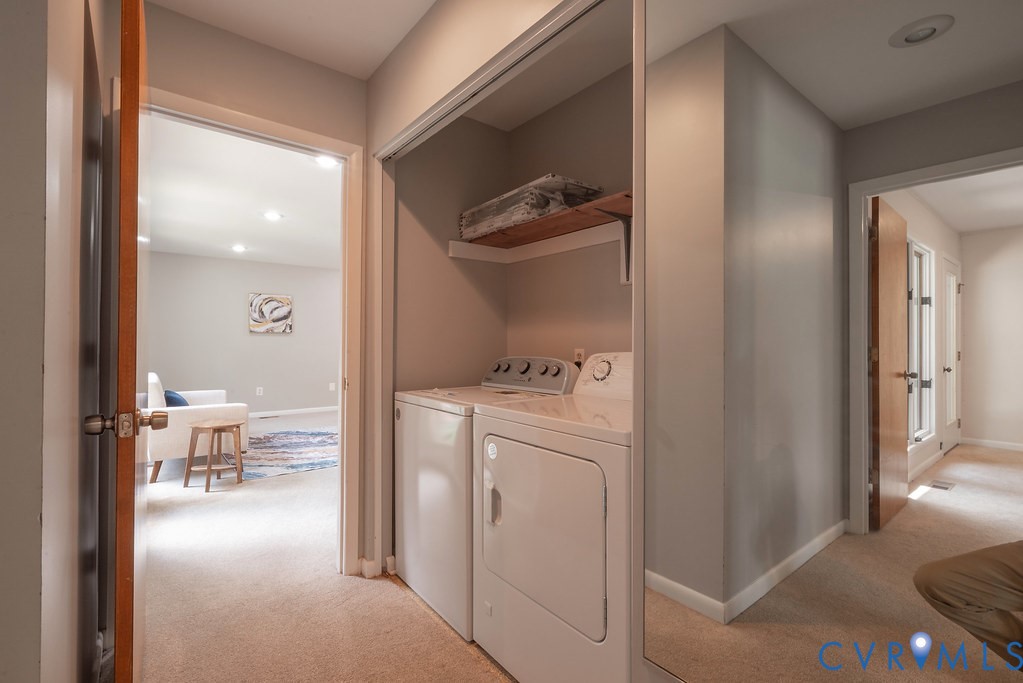
  • APPLIANCES Dryer, Dishwasher, Gas Water Heater, Microwave, Washer
  • other interior Features Bedroom on Main Level, En Suite Bathroom, Full Bath on Main Level, High Ceilings, Built In Shower Chair

Area & Lot

  • Status Sold
  • Date Sold October 30, 2026
  • Living Area2,883 Sq.Ft.
  • Lot Area0.46 Acres
  • MLS® ID2621374
  • TypeResidential
  • YEAR BUILT1989
  • Architecture StylesContemporary, Ranch
  • Elementary SchoolWells
  • Middle SchoolCarver
  • High SchoolThomas Dale

Exterior

  • STORIES1
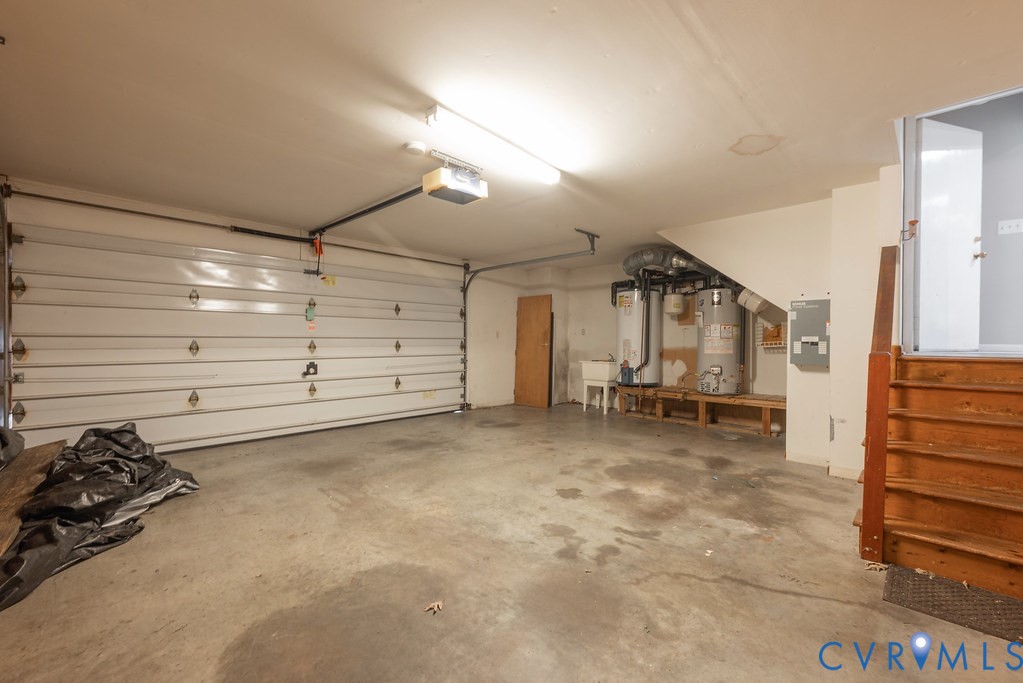
  • Garage Space2.0
  • water SourcePublic
  • PoolNone
  • roofComposition, Shingle
  • lot featuresCul-De-Sac
  • parkingAttached, Driveway, Garage, Paved
  • HEAT TYPEElectric, Natural Gas, Zoned
  • AIR CONDITIONINGHeat Pump, Zoned
  • sewerPublic Sewer
  • Disability FeaturesAccessibility Features
  • other exterior FeaturesPaved Driveway

Financial

  • Sales Price$400,000
  • Real Estate Tax $4,564/yr

Your Next Move Starts with Shannon Harton

Whether you’re ready to buy, sell, or simply explore your options, Shannon Harton is here to provide clarity, guidance, and trusted expertise. Reach out today and let’s start the conversation.

Follow Me on Instagram